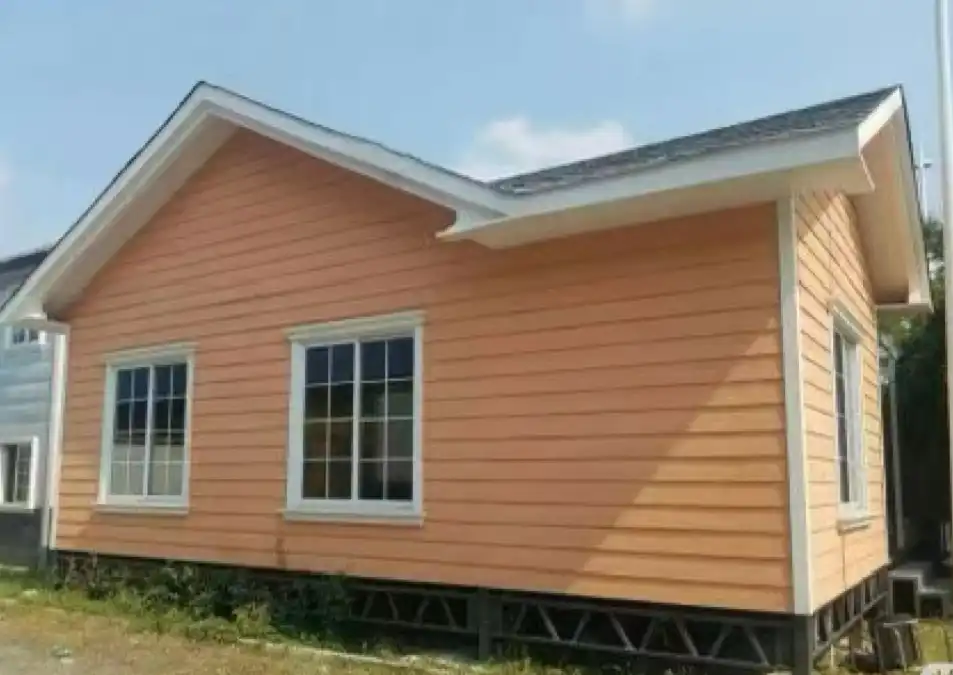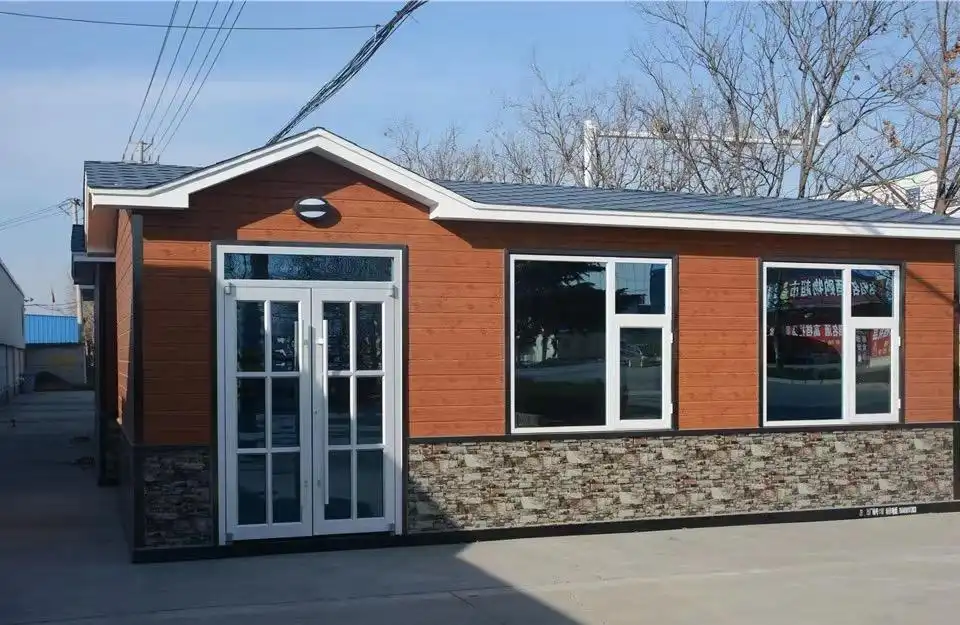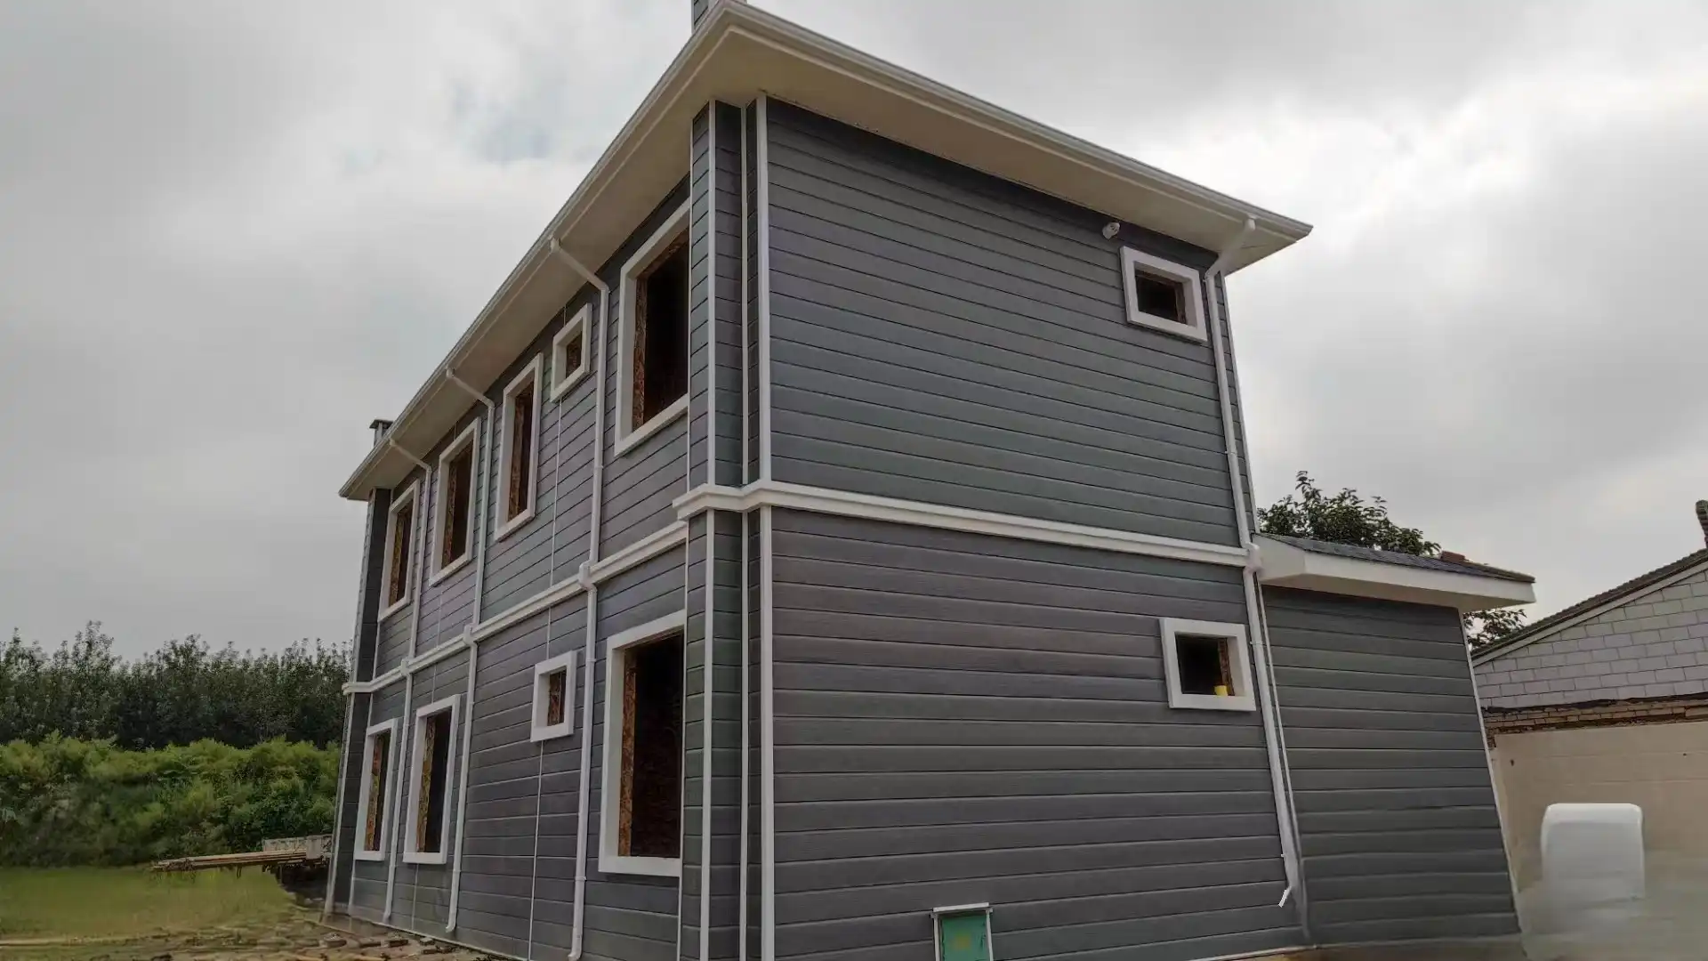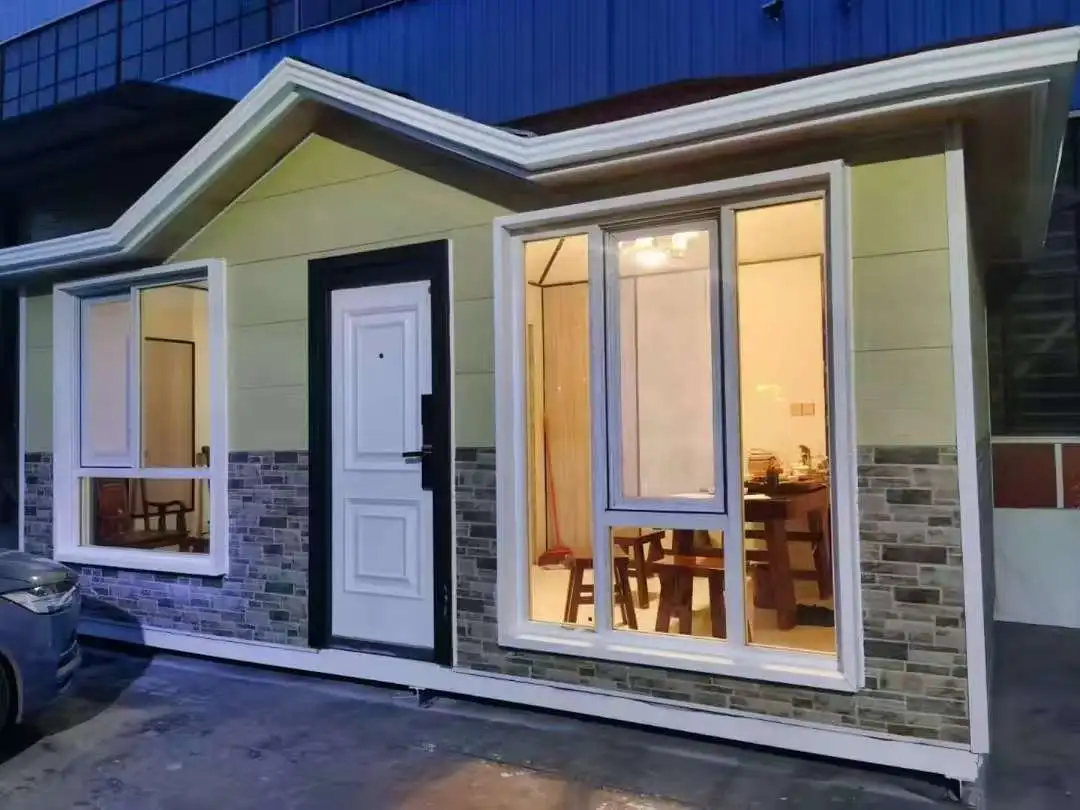
banner

blog

Personalize Your Shed with Custom Metal Siding Panels

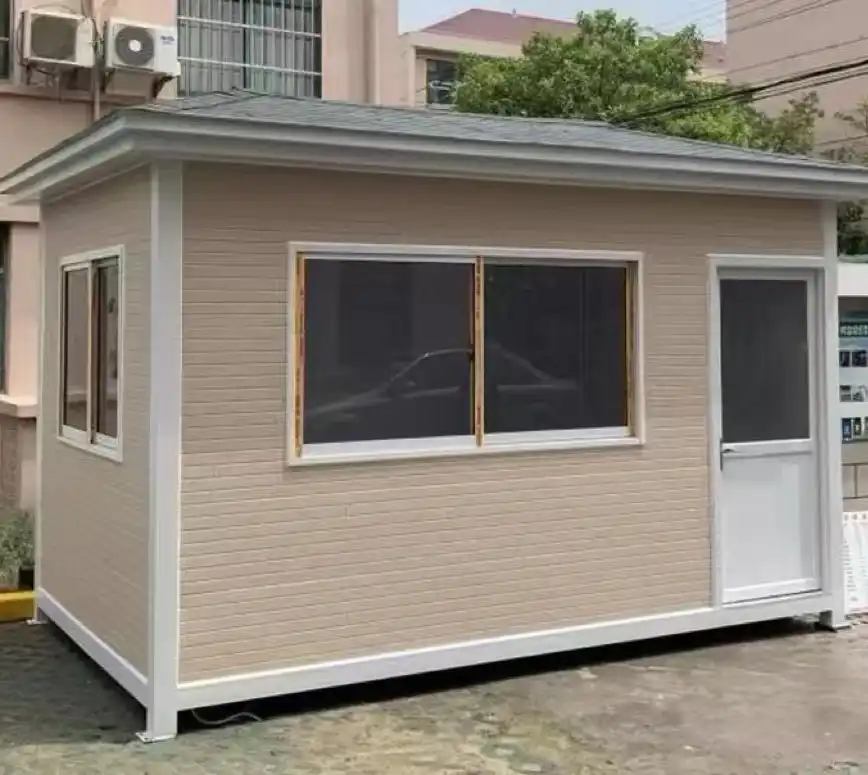
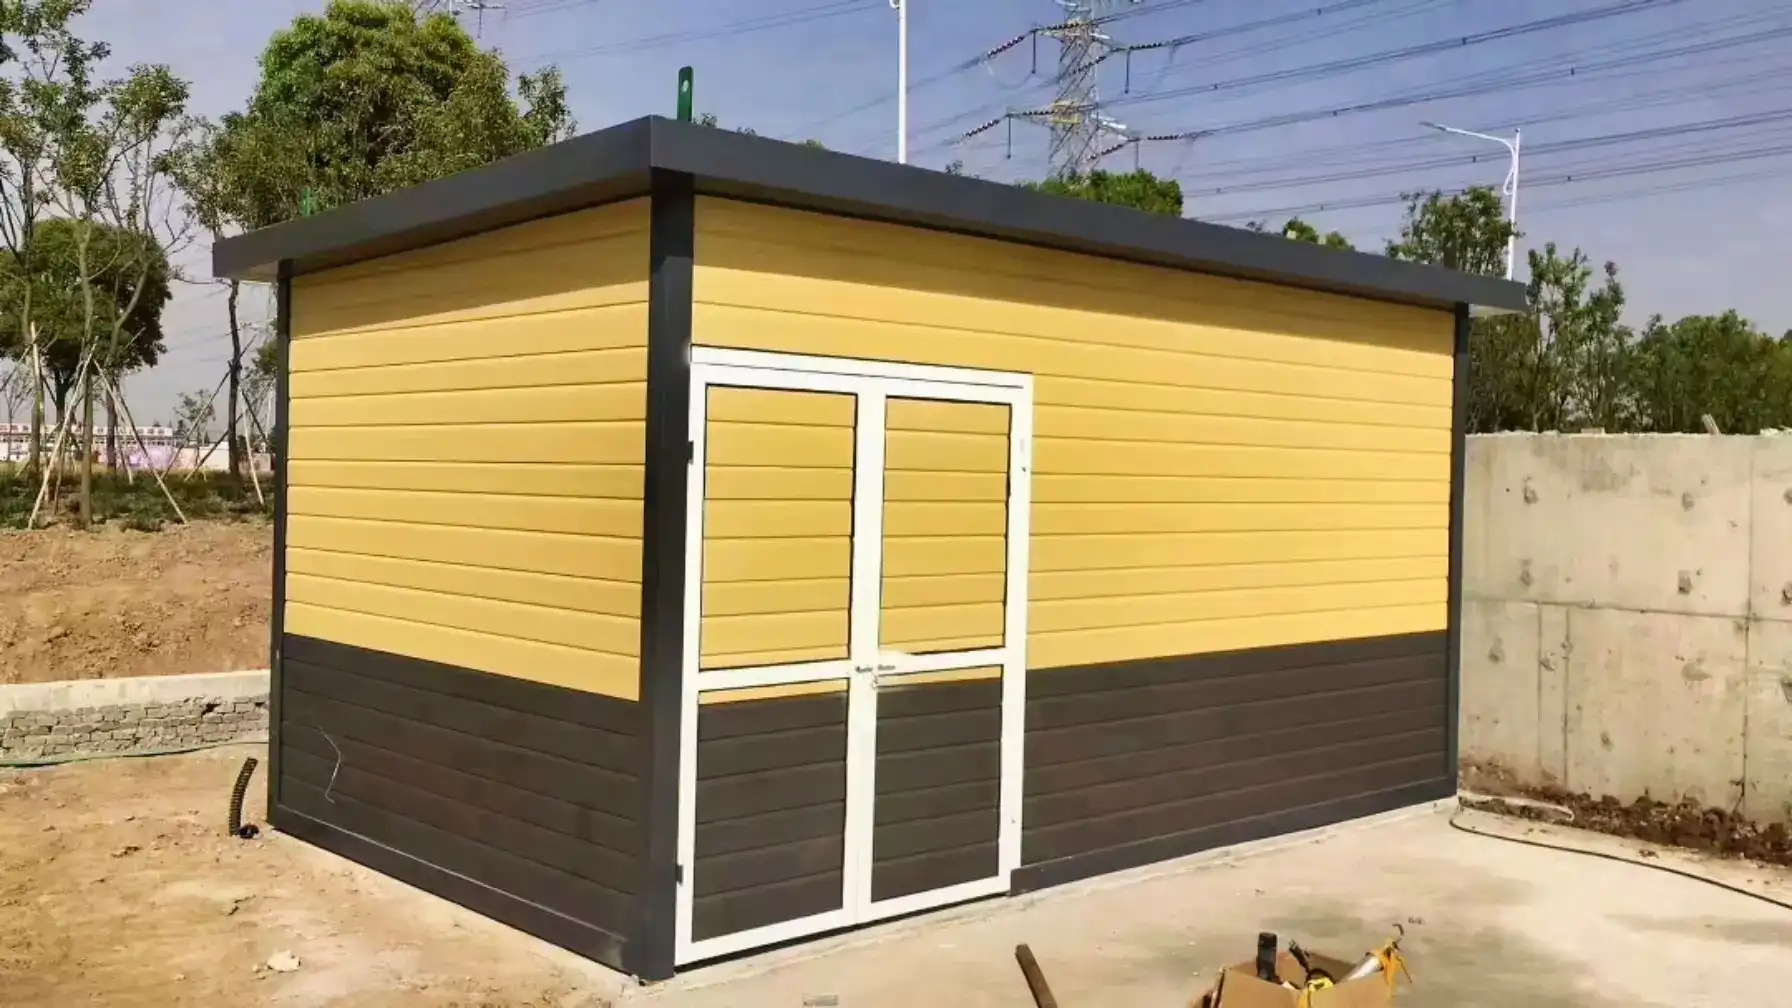
Transforming your shed into a personalized statement piece has never been easier, thanks to custom metal siding panels. These versatile and durable materials offer an array of benefits, from enhanced protection against the elements to a wide range of aesthetic options. Metal siding panels for sheds provide a perfect blend of functionality and style, allowing you to create a unique outdoor structure that complements your property. Whether you're looking to upgrade an existing shed or planning a new build, custom metal siding panels offer endless possibilities for personalization, ensuring your shed stands out while maintaining its structural integrity for years to come.

The Advantages of Metal Siding Panels for Your Shed

Durability and Longevityblog-1-1​​​​​​​

When it comes to protecting your shed from the harsh elements, metal siding panels are unparalleled. These robust materials are engineered to withstand extreme weather conditions, including heavy rain, strong winds, and intense sunlight. Unlike traditional wood siding, metal panels resist warping, rotting, and insect infestations, ensuring your shed maintains its structural integrity for decades.

The corrosion-resistant design of modern metal siding panels adds another layer of protection to your shed. Manufacturers use advanced coatings and alloys to create panels that can withstand rust and oxidation, even in humid or coastal environments. This means your shed will continue to look great and function optimally, regardless of the climate in your area.

Energy Efficiency and Insulation

One of the lesser-known benefits of metal siding panels for sheds is their excellent insulation properties. These panels act as a thermal barrier, helping to keep your shed cooler in summer and warmer in winter. This insulation effect is particularly beneficial if you use your shed as a workshop or storage space for temperature-sensitive items.

Many metal siding panels are designed with energy efficiency in mind, featuring reflective surfaces that help deflect solar radiation. This can significantly reduce the heat absorbed by your shed, potentially lowering cooling costs if the structure is climate-controlled. Additionally, some metal siding systems incorporate insulation materials directly into the panels, further enhancing their thermal performance.

Fire Resistance and Safety

Safety is a crucial consideration for any outdoor structure, and metal siding panels offer superior fire resistance compared to many other materials. Many metal siding products are rated as flame-retardant, providing an extra layer of protection for your shed and its contents. This fire-resistant quality can be particularly valuable if you store flammable materials or use your shed as a workspace with potential fire hazards.

The non-combustible nature of metal siding can also contribute to lower insurance premiums in some cases, as it reduces the overall fire risk of your property. When selecting metal siding panels for your shed, look for products that have been tested and certified for fire resistance to ensure maximum safety.

Customization Options for Your Shed's Metal Siding

Color and Finish Varieties

One of the most exciting aspects of choosing metal siding panels for your shed is the vast array of color options available. From classic neutrals to bold, statement-making hues, you can select a color that perfectly complements your home's exterior or creates a striking contrast. Many manufacturers offer custom color matching services, allowing you to achieve a truly unique look for your shed.

Beyond solid colors, you can also explore various finish options for your metal siding panels. Textured finishes can add depth and visual interest to your shed's exterior, while matte or glossy finishes can create different aesthetic effects. Some metal siding panels even mimic the appearance of other materials, such as wood grain or stone, offering the benefits of metal with the look of traditional siding options.

Pattern and Profile Choices

The visual appeal of your shed's metal siding panels for sheds extends beyond color choices to include a wide range of patterns and profiles. Vertical panels can create a sleek, modern look, while horizontal layouts offer a more traditional appearance. Corrugated patterns add texture and dimension to your shed's exterior, while smooth panels provide a clean, contemporary aesthetic.

Many manufacturers offer unique profile options, such as standing seam panels or interlocking systems, which not only enhance the visual appeal of your shed but also provide additional weather protection. By mixing and matching different patterns or profiles, you can create a truly custom look that sets your shed apart from the ordinary.

Accent and Trim Options

To further personalize your shed's appearance, consider incorporating accent panels or decorative trim pieces into your metal siding design. Contrasting colors or textures can be used to highlight architectural features or create visual interest. For example, you might choose a different color or pattern for the gable ends of your shed or use decorative corner trim to add a finishing touch.

Some metal siding systems offer integrated accessories, such as ventilation panels or built-in lighting fixtures, which can enhance both the functionality and aesthetics of your shed. These custom touches allow you to tailor your shed's appearance to your specific needs and preferences, creating a truly unique outdoor structure.

Installation and Maintenance of Metal Siding Panels for Sheds

Professional Installation vs. DIY

While the installation of metal siding panels can be a DIY project for those with advanced skills and proper tools, many homeowners opt for professional installation to ensure optimal performance and longevity. Professional installers have the expertise to properly prepare the shed's surface, apply necessary underlayments, and secure the panels to create a watertight and durable exterior.

If you decide to tackle the installation yourself, it's crucial to carefully follow the manufacturer's guidelines and use the recommended fasteners and sealants. Proper installation is key to maximizing the benefits of metal siding panels, including their weather resistance and insulation properties.

Long-Term Care and Maintenance

One of the most appealing aspects of metal siding panels for sheds is their low maintenance requirements. Unlike wood siding that may need regular painting or sealing, metal panels typically only require occasional cleaning to maintain their appearance and performance. A simple wash with mild soap and water is often sufficient to remove dirt and debris.

To ensure the longevity of your metal siding, it's important to periodically inspect the panels for any signs of damage or wear. Check for loose fasteners, gaps in seams, or any scratches or dents that may compromise the protective coating. Addressing minor issues promptly can prevent more significant problems down the line and keep your shed looking great for years to come.

Cost Considerations and Return on Investment

While the initial cost of metal siding panels for sheds may be higher than some traditional materials, they offer excellent value over time. The durability and longevity of metal siding mean fewer replacements and repairs, potentially saving money in the long run. Additionally, the energy-efficient properties of metal panels can contribute to lower heating and cooling costs if your shed is climate-controlled.

When considering the cost of metal siding for your shed, factor in the potential increase in property value. A well-maintained, stylish shed can enhance the overall appeal of your property, potentially boosting its resale value. The fire-resistant properties of metal siding may also lead to insurance discounts, further offsetting the initial investment.

Conclusion

Personalizing your shed with custommetal siding panels for shedssiding panels offers a perfect blend of style, durability, and functionality. From a wide array of colors and patterns to superior weather resistance and energy efficiency, metal siding provides numerous benefits for shed owners. By carefully selecting the right panels and investing in proper installation, you can create a unique outdoor structure that not only complements your property but also stands the test of time.

If you're ready to explore the possibilities of custom metal siding panels for your shed, or if you have any questions about exterior cladding solutions, don't hesitate to reach out to the experts at Weifang Sandong Building Materials Co., Ltd. Contact us at info@sdqsc.com to learn more about our high-quality metal siding options and how we can help you personalize your shed with durable, attractive, and efficient materials.

References

1. Metal Construction Association. (2021). "Metal Cladding Design Guide."

2. U.S. Department of Energy. (2020). "Cool Roof Rating Council (CRRC) Rated Products Directory."

3. National Fire Protection Association. (2022). "NFPA 285: Standard Fire Test Method for Evaluation of Fire Propagation Characteristics of Exterior Wall Assemblies Containing Combustible Components."

4. American Iron and Steel Institute. (2021). "Steel Markets at a Glance."

5. International Code Council. (2021). "International Building Code (IBC)."
SHOW NOW
ISO Certified Collapsible Container Homes

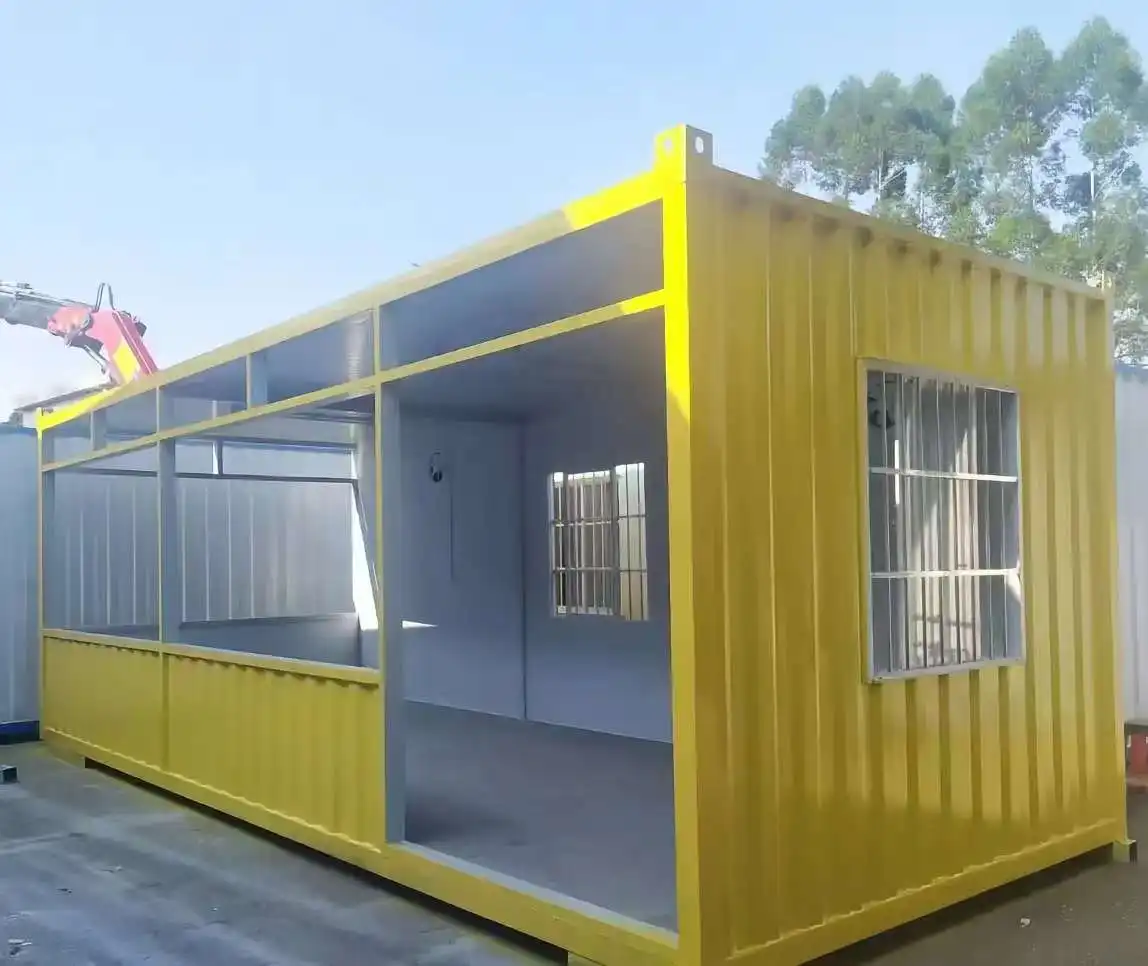
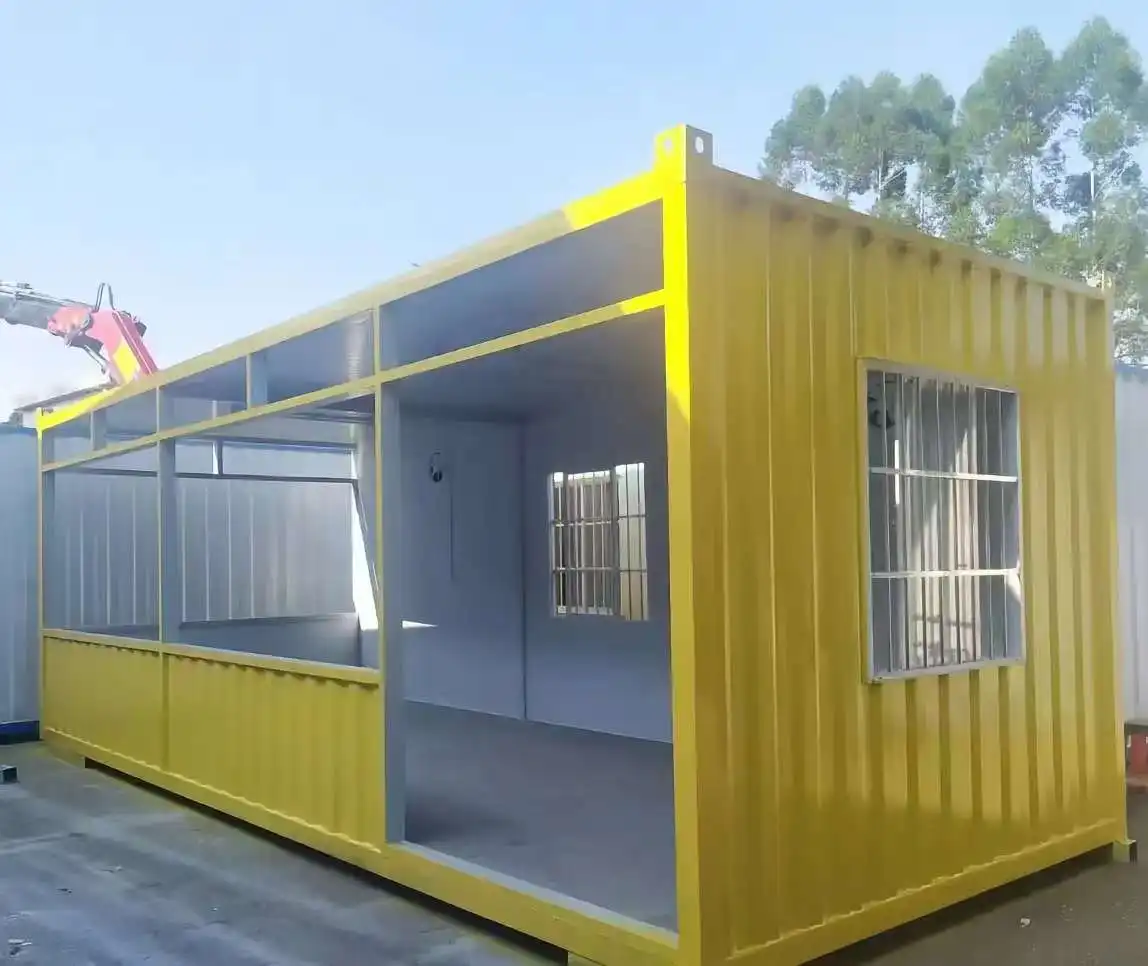
ISO certified collapsible container homes represent a revolutionary approach to modern housing solutions. These innovative structures, manufactured by Weifang Sandong Building Materials Co., Ltd., combine the durability of shipping containers with the flexibility of modular design. Originating from Shandong, China, these homes adhere to international standards including ISO, CE, AS, US, and CA certifications. With a remarkable lifespan of up to 70 years, these energy-efficient dwellings offer fast assembly and customizable features, making them ideal for various applications such as camps, schools, dormitories, and mining accommodations.

The Evolution of Container Homes: From Concept to Reality

The notion of container homes has evolved dramatically over the years, shifting from a niche idea to a mainstream housing solution. Weifang Sandong Building Materials Co., Ltd. has been at the forefront of this evolution, pushing the boundaries of what's possible with collapsible container homes.

Historical Context of Container Housingblog-1-1​​​​​​​

The use of shipping containers for housing dates back to the 1960s when the standardization of container sizes revolutionized global shipping. It wasn't long before innovative thinkers saw the potential in these sturdy, modular structures for creating affordable and flexible living spaces. Over time, the concept has been refined and improved, leading to the sophisticated collapsible container homes we see today.

Technological Advancements in Container Home Design

Recent years have seen remarkable advancements in container home technology. Weifang Sandong Building Materials Co., Ltd. has been instrumental in developing cutting-edge features that enhance the livability and sustainability of these homes. From advanced insulation techniques using fiberglass, rock wool, or PU to customizable roofing options, every aspect of the collapsible container home has been optimized for comfort and efficiency.

The Advantages of ISO Certified Collapsible Container Homes

Numerous advantages make ISO-certified collapsible container homes a desirable choice for both short-term and long-term housing needs. Let us examine a few of the main benefits that have fueled their increasing appeal.

Durability and Longevity

The remarkable endurance of collapsible container dwellings is one of their biggest benefits.Constructed from high-quality materials and designed to withstand harsh shipping conditions, these homes are built to last.They provide a long-term housing option that can tolerate a variety of environmental difficulties, with an estimated lifespan of 70 years.

Energy Efficiency and Sustainability

Energy efficiency is a hallmark of collapsible container homes. The advanced insulation options, including fiberglass, rock wool, and PU, ensure optimal temperature regulation, reducing the need for excessive heating or cooling.This greatly lowers energy usage and related expenses in addition to making living spaces more comfortable.

Versatility and Customization

The versatility of collapsible container homes is unparalleled. They can be easily adapted for various uses, including camps, schools, dormitories, and mining accommodations.These dwellings' adaptability offers a multitude of design options, ranging from straightforward, practical areas to more intricate, multi-container arrangements.

The Manufacturing Process: Ensuring Quality and Compliance

The manufacturing process of ISO certified collapsible container homes is a testament to the commitment to quality and compliance upheld by Weifang Sandong Building Materials Co., Ltd. Every step of the production is carefully controlled to ensure the highest standards are met.

Quality Control Measures

Quality control is at the heart of the manufacturing process. Rigorous testing is conducted on all materials, including steel coils, aluminum foil, and polyurethane. Comprehensive inspections cover product thickness, paint film thickness, mechanical strength, flame retardancy, and product appearance. This meticulous attention to detail ensures that every collapsible container home meets the stringent requirements of ISO certification.

Adherence to International Standards

Compliance with international standards is a key aspect of the manufacturing process. The collapsible container homes produced by Weifang Sandong Building Materials Co., Ltd. meet the requirements of multiple certification bodies, including ISO, CE, AS, US, and CA. This global compliance ensures that the homes can be deployed in various international markets, meeting local building codes and regulations.

Innovation in Design and Production

Innovation is a driving force in the production of collapsible container homes. The company utilizes advanced 3D modeling and structural design techniques to optimize each home's layout and functionality. This innovative approach allows for continuous improvement in design efficiency and structural integrity, resulting in homes that are not only practical but also aesthetically pleasing.

The manufacturing process also incorporates the latest advancements in production technology. State-of-the-art production lines ensure precision and consistency in every unit produced. This commitment to technological innovation results in collapsible container homes that are at the forefront of modern housing solutions.

Sustainability in Manufacturing

Sustainability is a key consideration in the manufacturing of collapsible container homes. The use of recycled shipping containers as the base structure significantly reduces the environmental impact compared to traditional construction methods. Additionally, the energy-efficient design of these homes contributes to long-term sustainability, reducing energy consumption throughout the lifespan of the building.

The manufacturing process also focuses on minimizing waste and maximizing resource efficiency. From the selection of materials to the assembly process, every step is optimized to reduce environmental impact while maintaining the highest quality standards.

Customization Capabilities

One of the unique aspects of the manufacturing process is the ability to customize each collapsible container home to meet specific client needs. Whether it's adapting the interior layout, incorporating special features, or designing multi-unit configurations, the flexible manufacturing process can accommodate a wide range of requirements.

This customization extends to the exterior as well, with options for different roofing materials, cladding styles, and color schemes. The result is a collapsible container home that not only meets functional requirements but also aligns with aesthetic preferences and local architectural styles.

Quality Assurance and Testing

Before any collapsible container home leaves the factory, it undergoes a series of rigorous quality assurance checks and tests. These include structural integrity tests, water tightness evaluations, and electrical system inspections. This comprehensive testing ensures that each home meets the high standards expected of an ISO certified product.

The quality assurance process also includes a final inspection of the assembled unit, ensuring that all components are correctly installed and functioning as intended. This attention to detail provides customers with the confidence that their collapsible container home will perform reliably for years to come.

Continuous Improvement and Research

The manufacturing process is not static but continually evolving. Weifang Sandong Building Materials Co., Ltd. invests in ongoing research and development to improve both the product and the production process. This commitment to innovation ensures that collapsible container homes remain at the cutting edge of housing technology, incorporating new materials, construction techniques, and design concepts as they emerge.

By staying ahead of industry trends and technological advancements, the company can offer collapsible container homes that not only meet current needs but are also future-proofed for evolving housing requirements and environmental considerations.

Conclusion

ISO certified collapsible container homes represent a significant advancement in modern housing solutions. Combining durability, energy efficiency, and versatility, these innovative structures offer a compelling alternative to traditional construction methods. As the demand for sustainable and flexible housing continues to grow, collapsible container homes are poised to play an increasingly important role in addressing global housing challenges.

For more information about our collapsible container homes and other exterior cladding and facade solutions, please contact us at info@sdqsc.com. Our team of experts is ready to assist you in finding the perfect housing solution for your needs.

References

1. International Organization for Standardization. (2023). ISO Standards.

2. U.S. Green Building Council. (2023). LEED rating system.

3. Container Home Hub. (2023). The History of Shipping Container Homes.

4. World Green Building Council. (2023). The Benefits of Green Buildings.

SHOW NOW
How Does Colored Corrugated Metal Siding Improve Building Insulation?

Colored corrugated metal siding is a game-changer in the world of building insulation. This innovative material not only enhances the aesthetic appeal of structures but also significantly improves their thermal performance. The corrugated design creates air pockets that act as natural insulators, reducing heat transfer between the interior and exterior of buildings.When combined with high- quality sequestration accoutrements like polyurethane, polystyrene, gemstone hair, or glass hair, colored corrugated essence siding forms a redoubtable hedge against temperature oscillations.

The reflective properties of certain color options further contribute to energy efficiency by reflecting solar radiation, thus keeping interiors cooler in hot climates. This dual functionality of insulation and reflection makes colored corrugated metal siding an excellent choice for improving building insulation and overall energy efficiency.

The Science Behind Colored Corrugated Metal Siding's Insulation Propertiesblog-1-1​​​​​​​

Understanding the sequestration parcels of colored corrugated essence siding requires probing into the drugs of heat transfer and the unique characteristics of this material. The corrugated design is n't just for aesthetics; it plays a pivotal part in enhancing the siding's insulative rates.

Thermal Bridging Reduction

One of the primary ways colored corrugated metal siding improves insulation is by reducing thermal bridging, which occurs when heat bypasses insulation through more conductive materials. The corrugated pattern naturally creates air pockets between the outer metal layer and the inner building envelope. These air gaps act as thermal buffers, reducing the direct transfer of heat or cold. As a result, the overall R-value of the wall assembly is enhanced, contributing to improved indoor comfort and energy savings.

Reflective Properties

The color and finish of corrugated metal siding play a critical role in its thermal efficiency. Light-colored and reflective coatings can significantly improve solar reflectance, bouncing back a substantial amount of solar radiation. This property helps prevent heat absorption during hot weather, effectively lowering indoor temperatures and reducing the burden on HVAC systems. By mitigating thermal gain, these reflective surfaces support more energy-efficient buildings and contribute to maintaining consistent indoor climate conditions.

Material Composition

The insulative performance of colored corrugated metal siding is also influenced by the base material. Metals such as aluminum, steel, stainless steel, and copper each possess distinct thermal properties. For example, aluminum’s low thermal mass allows it to cool quickly after sunset, making it ideal in regions with high daytime temperatures. Meanwhile, coated steel offers excellent durability and moderate insulation. Choosing the right material enables architects to optimize energy efficiency based on the building’s location and climate.

Enhanced Insulation Through Customization and Additional Features

Colored corrugated essence siding offers a high degree of customization, allowing for optimization of sequestration parcels to suit specific climate conditions and structure conditions.

The ability to customize the dimensions and thickness of colored corrugated metal siding panels provides a significant advantage in achieving optimal thermal efficiency. Thicker panels, typically ranging from 0.3 mm to 1.2 mm, offer better resistance to heat flow, enhancing insulation. Custom sizing ensures that the panels fit snugly against the building’s surface, reducing air leaks or thermal bridges that could compromise energy performance, particularly in extreme climates or high-efficiency projects.

Integration with Insulation Materials

Colored corrugated metal siding can be paired with a wide range of insulation materials to create a comprehensive thermal barrier. Common choices such as polyurethane, polystyrene, rock wool, and glass wool offer varying degrees of thermal resistance and fire protection. These materials can be layered behind the siding or incorporated into composite panel systems, dramatically improving heat retention in cold weather and reflecting heat in warm conditions, thus boosting the building's overall energy efficiency.

Surface Treatments for Improved Performance

Surface treatments like painting, powder coating, and anodizing enhance both the performance and longevity of colored corrugated metal siding. These treatments can increase the panels’ reflectivity, improving solar heat management, especially in hot climates. Additionally, they protect the metal from corrosion, UV damage, and weather-induced wear, which helps preserve thermal performance over time. Treated surfaces also maintain their aesthetic appeal and structural integrity longer, making them ideal for sustainable construction.

Long-Term Benefits and Sustainability of Colored Corrugated Metal Siding

The advantages of colored corrugated essence siding extend beyond immediate sequestration advancements, offering long- term benefits and contributing to sustainable structure practices.

Durability and Low Maintenance

Colored corrugated metal siding is widely appreciated for its exceptional durability and minimal maintenance needs. It is engineered to resist corrosion, UV damage, moisture, and even fire, allowing it to maintain its structural and thermal integrity over extended periods. This resilience reduces the frequency of repairs or replacements, lowering lifecycle costs and waste. As a result, it serves as a long-term, sustainable solution for building exteriors across diverse climates and applications.

Energy Savings and Reduced Carbon Footprint

Enhanced insulation provided by colored corrugated metal siding leads to noticeable energy savings over time. By reducing the need for excessive heating in winter and cooling in summer, these panels help lower energy consumption and associated costs. The resulting decrease in fossil fuel usage contributes to a smaller carbon footprint. This benefit aligns with environmentally friendly design goals and supports certification efforts like LEED or other sustainable building rating systems.

Recyclability and Eco-Friendly Options

Many types of colored corrugated metal siding are recyclable, contributing to the circular economy. Additionally, eco-conscious builders can choose sustainable material options that further reduce environmental impact. This combination of energy efficiency and material sustainability makes colored corrugated metal siding an excellent choice for environmentally responsible construction.

Conclusion

Colored corrugated metal siding stands out as a versatile and efficient solution for improving building insulation. Its unique design, customizable features, and long-term benefits make it an attractive option for both residential and commercial applications. By combining aesthetic appeal with superior thermal performance, this innovative material is helping to shape the future of energy-efficient building design.

For those looking to enhance their building's insulation while maintaining a stylish exterior, colored corrugated metal siding offers an unparalleled combination of form and function. To learn more about how colored corrugated metal siding can improve your building's insulation and overall performance, contact us at info@sdqsc.com.

References

1. American Iron and Steel Institute. (2021). "Steel in Residential Construction."

2. U.S. Department of Energy. (2022). "Insulation Materials." Energy Saver.

3. Green Building Alliance. (2023). "Metal Roofing and Siding."

4. National Institute of Building Sciences. (2022). "Building Envelope Design Guide - Metal Wall Panels."

SHOW NOW
How Durable Are Container Homes Built from Shipping Containers?

Container homes built from shipping containers are remarkably durable, often lasting 25 years or more with proper maintenance. These structures are designed to withstand harsh oceanic conditions, making them inherently sturdy and resistant to various environmental factors. Their steel composition provides excellent protection against winds, earthquakes, and even fire. However, the longevity of a container home depends on factors such as the quality of modifications, climate conditions, and regular upkeep. With appropriate insulation, rust prevention, and structural reinforcements, container homes can serve as long-lasting, sustainable housing solutions.

The Inherent Strength of Shipping Containers as Building Materialsblog-1-1​​​​​​​

Shipping containers serve as the foundation for a unique and robust housing solution. These steel boxes are engineered to endure the rigors of long-distance transportation across tumultuous seas, making them exceptionally sturdy. The inherent strength of these containers translates well into the realm of residential construction, offering a level of durability that traditional building materials often struggle to match.

The core strength of a container home lies in its steel framework. Steel, known for its high tensile strength and resistance to warping, provides a solid base for constructing a home. This material's durability ensures that the structure can withstand various environmental stresses, from high winds to seismic activity. The robust nature of steel also contributes to the longevity of container homes, potentially outlasting many conventional houses.

Weather Resistance and Structural Integrity

Container homes excel in their ability to resist adverse weather conditions. The steel composition of shipping containers is designed to withstand extreme temperatures, heavy rainfall, and even hurricane-force winds. This weather resistance is a significant factor in the durability of container homes, particularly in regions prone to severe climate events.

Moreover, the structural integrity of container homes is impressive. The modular design allows for easy stacking and combining of multiple containers, creating larger living spaces without compromising on strength. This versatility in design, coupled with the inherent robustness of the containers, results in a home that can maintain its structural integrity for decades.

Factors Affecting the Longevity of Container Homes

While container homes are inherently durable, several factors can influence their lifespan. Understanding these elements is crucial for anyone considering a container home or looking to maximize the durability of their existing structure.

Quality of Modifications and Conversions

The durability of a container home is significantly impacted by the quality of modifications made during the conversion process. Proper insulation, for instance, is vital not only for comfort but also for preventing condensation that could lead to rust. Similarly, the way windows and doors are cut and installed can affect the structural integrity of the container. High-quality modifications, performed by experienced professionals, can substantially enhance the longevity of a container home.

Climate and Environmental Factors

The environment in which a container home is situated plays a crucial role in its durability. Coastal areas with high salt content in the air can accelerate corrosion if proper protective measures aren't taken. Similarly, areas with extreme temperature fluctuations may require additional insulation to prevent structural stress. Understanding the local climate and implementing appropriate protective measures is essential for maintaining the durability of a container home.

Maintenance and Upkeep

Regular maintenance is key to ensuring the long-term durability of container homes. This includes periodic inspections for signs of rust or wear, reapplication of protective coatings, and prompt repairs of any damage. Proper drainage systems and regular cleaning can prevent water accumulation and potential corrosion. With diligent upkeep, the lifespan of a container home can be significantly extended.

Enhancing Durability: Best Practices for Container Home Construction

To maximize the durability of container homes, certain best practices should be followed during the construction and modification process. These practices not only enhance the structural integrity but also contribute to the overall sustainability and longevity of the home.

Rust Prevention and Treatment

Rust is one of the primary concerns for container homes. Implementing effective rust prevention measures is crucial. This can include applying high-quality marine-grade paints or specialized coatings designed to resist corrosion. For containers that already show signs of rust, proper treatment and restoration before conversion is essential. Regular inspections and maintenance of these protective coatings will significantly extend the life of the container home.

Proper Insulation and Ventilation

Insulation plays a dual role in container homes. It not only provides thermal comfort but also prevents condensation, which can lead to rust and mold growth. Proper insulation techniques, such as spray foam insulation or the installation of a vapor barrier, can significantly enhance the durability of the structure. Additionally, effective ventilation systems help manage moisture levels and improve indoor air quality, contributing to the overall longevity of the home.

Structural Reinforcements

While shipping containers are inherently strong, certain modifications can affect their structural integrity. Implementing appropriate reinforcements, especially when creating large openings for windows or doors, is crucial. This might involve adding steel beams or additional framing to maintain the container's strength. Proper foundation design is also essential, ensuring the container home can withstand various environmental stresses over time.

Container homes offer a unique blend of affordability and sustainability. Built from repurposed shipping containers, they are durable, eco-friendly, and quick to construct. Their modular design allows for easy customization, creating a perfect blend of functionality and style. By following best practices in construction and maintenance, container homes can serve as long-lasting, sustainable housing solutions.

Conclusion

Container homes built from shipping containers demonstrate remarkable durability, often surpassing traditional housing in terms of longevity and resilience. Their inherent strength, coupled with proper modifications and maintenance, can result in homes that last for decades. As the demand for sustainable and affordable housing solutions grows, container homes present an attractive option for those seeking durability and eco-friendliness in their living spaces.

For those interested in exploring innovative exterior cladding and facade solutions for container homes or other construction projects, Weifang Sandong Building Materials Co., Ltd. offers a wide range of high-quality products. Our expertise in exterior wall claddings, insulated sandwich wall panels, and other building materials can enhance the durability and aesthetic appeal of your container home project. To learn more about our products and services, please contact us at info@sdqsc.com.

References

1. Bernardo, L. F. A., et al. (2013). "Durability of steel containers for residential buildings." Journal of Constructional Steel Research, 85, 232-240.

2. Islam, H., et al. (2016). "Life cycle assessment of shipping container home: A sustainable construction." Energy and Buildings, 128, 673-685.

3. Vijayalaxmi, J. (2010). "Towards sustainable architecture—a case with Greentainer." Local Environment, 15(3), 245-259.

4. Abrasheva, G., et al. (2012). "Sustainability assessment of container architecture for temporary housing." Architectural Engineering and Design Management, 8(3), 211-226.

5. Radwan, A. H. (2015). "Containers Architecture: Reusing Shipping Containers in making creative Architectural Spaces." International Journal of Scientific & Engineering Research, 6(11), 1562-1577.

SHOW NOW
What Are the Benefits of Insulated Folding Container Homes?

Insulated folding container house offer a myriad of advantages, combining innovation with practicality. These versatile structures provide energy efficiency, rapid assembly, and customizable options, making them ideal for various applications such as camps, schools, dormitories, and mining accommodations. With a lifespan of up to 70 years, these container houses from Shandong Building Materials boast superior insulation using materials like fiberglass, rock wool, or polyurethane.Their energy- saving features and fast assembly process make them a seductive result for those seeking sustainable, adaptable, and cost-effective casing options.Whether you're looking for temporary or permanent shelter, insulated folding container homes offer a unique blend of comfort, durability, and flexibility.

The Evolution of Container Housing: From Shipping to Livingblog-1-1​​​​​​​

The concept of container housing has come a long way since its inception. Originally designed for transporting goods across the globe, shipping containers have been repurposed into innovative living spaces. This transformation has given rise to the folding container house, a revolutionary approach to modular housing that combines the durability of traditional containers with the flexibility of modern design.

The Birth of Container Homes

The idea of using shipping holders for casing surfaced in the late 20th century as a response to the need for affordable and sustainable casing results. Architects and designers recognized the potential of these sturdy steel boxes to be transformed into habitable spaces. The standardized dimensions and robust construction of shipping containers made them ideal candidates for conversion into homes, offices, and other structures.

The Advent of Folding Container Houses

As the concept of container homes gained traction, innovators sought ways to enhance their versatility and ease of transport. This led to the development of the folding container house, a design that allows for compact shipping and rapid deployment. Shandong Building Materials, a leading brand in this field, has been at the forefront of this innovation, offering folding container houses that meet ISO, CE, AS, US, and CA standards.

Insulation: A Game-Changer in Container Housing

One of the significant advancements in container housing has been the integration of high-quality insulation. Shandong Building Materials employs cutting-edge insulation techniques using materials such as fiberglass, rock wool, and polyurethane (PU).This sequestration not only enhances the energy effectiveness of the structure but also significantly improves the comfort position for inhabitants, making these homes suitable for a wide range of climates and operations.

Unpacking the Advantages of Insulated Folding Container Homes

Isolated folding vessel homes offer a plethora of benefits that make them an seductive option for colorful casing requirements.From their energy-saving features to their rapid assembly process, these innovative structures are revolutionizing the way we think about temporary and permanent housing solutions.

Energy Efficiency and Sustainability

One of the most significant advantages of insulated folding container homes is their exceptional energy efficiency. The high- quality sequestration accoutrements used, similar as fiberglass, gemstone hair, or polyurethane, produce a thermal hedge that minimizes heat transfer. This results in reduced energy consumption for heating and cooling, leading to lower mileage costs and a lower carbon footmark. The energy-saving features of these homes align perfectly with the growing global emphasis on sustainable living and eco-friendly construction practices.

Rapid Assembly and Flexibility

The folding design of these container homes allows for remarkably fast assembly.Unlike traditional construction styles that can take months or indeed times, a folding vessel house can be set up in a bit of the time. This rapid deployment makes them ideal for emergency housing, temporary worker accommodations, or quick expansion of existing facilities. The flexibility in design also means that these structures can be easily disassembled and relocated as needs change, offering a level of adaptability that is unmatched by conventional buildings.

Durability and Longevity

Despite their portable nature, insulated folding container homes are built to last. With a projected lifespan of up to 70 years, these structures offer exceptional durability. The robust steel construction of the container, combined with high-quality insulation and customized roofing, creates a resilient structure capable of withstanding various environmental conditions. This longevity ensures that investing in a folding container house is not just a short-term solution but a long-term asset.

Customization and Versatility: Tailoring Container Homes to Specific Needs

One of the most compelling aspects of insulated folding container homes is their remarkable versatility and potential for customization.These adaptable structures can be acclimatized to suit a wide range of operations, from domestic to marketable and artificial uses.

Diverse Applications

The versatility of folding container houses is evident in their diverse applications. They can serve as comfortable living spaces in camps, providing a home-like environment for workers in remote locations. In the education sector, they offer quick-to-deploy solutions for schools facing space constraints or temporary relocation needs. As dormitories, these structures provide cost-effective and comfortable accommodation for students or workers. Even in challenging environments like mining sites, insulated folding container homes offer safe and comfortable living quarters that can be easily transported and set up.

Design Flexibility

Shandong Building Materials offers comprehensive design services, including 2D plans, 3D models, and structural designs. This level of design flexibility allows clients to customize their folding container houses to meet specific requirements. Whether it's adjusting the layout, adding windows or doors, or incorporating specialized features, the design process ensures that each container home is uniquely suited to its intended purpose.

Customizable Roofing and Finishes

The customization options extend to the roofing and exterior finishes of the folding container houses. Clients can choose from a variety of roofing materials and styles to suit their aesthetic preferences and functional needs. This customization not only enhances the visual appeal of the structure but also allows for optimization based on local climate conditions.

Conclusion

Insulatedfolding container housesrepresent a significant advancement in modular housing solutions. Their energy efficiency, rapid assembly, durability, and customization options make them an attractive choice for a wide range of applications. As we continue to seek sustainable and adaptable housing solutions, these innovative structures are poised to play an increasingly important role in meeting global housing needs.

For those interested in exploring the possibilities of insulated folding container homes or seeking more information about exterior cladding and facade solutions, Weifang Sandong Building Materials Co., Ltd. is at the forefront of this technology. To learn more or discuss your specific needs, don't hesitate to reach out to us at info@sdqsc.com.

References

1. International Organization for Standardization. (2021). "ISO 668:2020 Series 1 freight containers — Classification, dimensions and ratings."

2. European Committee for Standardization. (2020). "EN 12285-1:2018 Workshop fabricated steel tanks."

3. Standards Australia. (2019). "AS 1170.2:2011 Structural design actions - Wind actions."

4. American Society of Civil Engineers. (2022). "ASCE 7-22 Minimum Design Loads and Associated Criteria for Buildings and Other Structures."

5. National Research Council Canada. (2020). "National Building Code of Canada 2020."

SHOW NOW
How long does metal siding last?

Metal exterior siding panels are renowned for their exceptional longevity, typically lasting between 40 to 70 years with proper maintenance. This impressive lifespan is attributed to the inherent durability of metal materials such as steel and aluminum. Unlike traditional siding options, metal panels resist weathering, corrosion, and pest damage, ensuring they maintain their structural integrity and aesthetic appeal for decades. With advancements in protective coatings and finishes, some high-quality metal siding products can even surpass the 70-year mark, potentially lasting up to a century. This remarkable durability makes metal siding an attractive investment for homeowners and builders seeking a long-term exterior solution.

Factors Influencing the Lifespan of Metal Exterior Sidingblog-1-1​​​​​​​

Material Quality and Composition

The longevity of metal exterior siding panels is heavily influenced by the quality and composition of the materials used. High-grade steel or aluminum alloys form the foundation of durable siding solutions. These materials are engineered to withstand environmental stressors and maintain their structural integrity over time. The thickness of the metal, often measured in gauge, plays a crucial role in determining the siding's resistance to dents and impacts.

Moreover, the protective coatings applied to metal siding significantly enhance its lifespan. Advanced finishes, such as powder coating or fluoropolymer paints, create a barrier against moisture, UV radiation, and chemical exposure. These coatings not only protect the metal substrate but also preserve the color and appearance of the siding, ensuring it remains aesthetically pleasing for decades.

Environmental Conditions and Climate

The environment in which metal siding is installed plays a pivotal role in determining its longevity. Coastal areas with high salt content in the air may accelerate corrosion if proper precautions are not taken. Similarly, regions with extreme temperature fluctuations or high humidity levels can stress the metal and its protective coatings over time.

However, modern metal exterior siding panels are designed to combat these challenges. Many manufacturers offer specialized coatings and treatments tailored to specific environmental conditions. For instance, siding panels intended for coastal applications may feature enhanced corrosion-resistant properties to withstand salt spray and moisture.

Installation and Maintenance Practices

The installation process is critical in maximizing the lifespan of metal siding. Proper installation ensures that panels are securely fastened, gaps are adequately sealed, and water drainage systems are correctly implemented. This attention to detail prevents issues such as water infiltration, which can lead to premature deterioration of the siding and underlying structure.

Regular maintenance is equally important in extending the life of metal exterior siding. While metal siding is low-maintenance compared to other materials, periodic inspections and cleaning can prevent the accumulation of debris and identify potential issues before they escalate. Simple tasks such as removing dirt and grime, addressing minor scratches, and ensuring proper drainage can significantly contribute to the siding's longevity.

Advantages of Long-Lasting Metal Siding

Cost-Effectiveness Over Time

The extended lifespan of metal exterior siding panels translates to significant cost savings over time. While the initial investment may be higher compared to some traditional siding materials, the durability of metal siding means fewer replacements and repairs throughout the building's lifetime. This reduced need for maintenance and replacement not only saves money but also minimizes the inconvenience and disruption associated with frequent siding updates.

Furthermore, the energy efficiency of metal siding contributes to long-term cost savings. Many metal siding systems incorporate insulation, improving the building's thermal performance. This enhanced energy efficiency can lead to lower heating and cooling costs, providing ongoing financial benefits to property owners.

Environmental Sustainability

The longevity of metal siding aligns with sustainable building practices. By reducing the frequency of replacements, metal siding minimizes waste and conserves resources. Additionally, many metal siding products are made from recycled materials and are fully recyclable at the end of their life cycle, further reducing their environmental impact.

The reflective properties of metal siding can also contribute to environmental sustainability. Light-colored or specially coated metal panels can reflect solar radiation, reducing the heat island effect in urban areas and potentially lowering cooling demands for buildings.

Aesthetic Longevity and Design Flexibility

Metal exterior siding panels offer remarkable aesthetic longevity, maintaining their appearance for decades with minimal fading or deterioration. This visual durability ensures that buildings retain their architectural integrity and curb appeal over time, preserving property values and neighborhood aesthetics.

The design flexibility of metal siding is another significant advantage. Modern manufacturing techniques allow for a wide range of colors, textures, and profiles, enabling architects and homeowners to achieve diverse aesthetic goals. From sleek, contemporary designs to traditional looks that mimic wood or stone, metal siding can adapt to various architectural styles while providing superior durability.

Innovations Extending Metal Siding Lifespan

Advanced Coating Technologies

The metal siding industry continues to innovate, developing new coating technologies that further extend the lifespan of exterior panels. Nanotechnology-based coatings are emerging as a promising advancement, offering enhanced protection against corrosion, UV radiation, and chemical exposure. These microscopic protective layers can significantly improve the durability and performance of metal siding without altering its appearance or physical properties.

Self-healing coatings represent another frontier in metal siding technology. These innovative finishes have the ability to repair minor scratches and damage autonomously, preserving the protective barrier and extending the siding's lifespan. As these technologies mature, they promise to push the boundaries of metal siding durability even further.

Smart Monitoring Systems

The integration of smart technology into building materials is opening new possibilities for monitoring and maintaining metal siding. Sensors embedded within or attached to siding panels can track environmental conditions, detect moisture intrusion, or identify structural stresses. This real-time data allows for proactive maintenance, addressing potential issues before they compromise the siding's integrity.

These smart systems can also optimize the performance of metal siding by adjusting ventilation or thermal properties based on environmental conditions. By dynamically responding to changes in temperature, humidity, or solar radiation, these advanced siding systems can enhance energy efficiency and extend the overall lifespan of the building envelope.

Composite Metal Siding Solutions

Innovative composite materials are pushing the boundaries of metal siding performance. By combining metal with other materials such as polymers or ceramics, manufacturers are creating siding solutions that offer the best of multiple worlds. These composites can provide enhanced insulation, improved impact resistance, or increased fire protection while maintaining the aesthetic appeal and durability of traditional metal siding.

Some composite metal siding panels incorporate phase-change materials, which can absorb and release heat to regulate building temperatures more effectively. This thermal management capability not only improves energy efficiency but also reduces the thermal stress on the siding itself, potentially extending its lifespan.

Conclusion

The exceptional longevity of metal exterior siding panels makes them a superior choice for building exteriors. With proper selection, installation, and maintenance, these durable solutions can protect and beautify structures for generations. As technology continues to advance, the lifespan and performance of metal siding are only expected to improve, offering even greater value to property owners and builders.

For those seeking high-quality metal exterior siding panels and expert guidance on their application, Weifang Sandong Building Materials Co., Ltd. stands ready to assist. Our comprehensive range of exterior cladding solutions combines durability, aesthetics, and innovation to meet the diverse needs of modern construction projects. To explore how our metal siding products can enhance your building's exterior and provide lasting value, please contact us at info@sdqsc.com.

References

1. American Iron and Steel Institute. (2021). Steel Siding: Durable and Sustainable Building Solutions.

2. National Association of Home Builders. (2020). Life Expectancy of Home Components.

3. U.S. Department of Energy. (2022). Cool Roof Rating Council: Energy Savings and Environmental Benefits of Cool Roofs.

4. Journal of Building Engineering. (2019). Advances in Self-healing Materials for Building Envelope Applications.

5. Building Science Corporation. (2021). High-Performance Building Enclosures: Optimizing Durability and Energy Efficiency.

SHOW NOW
Is exterior wall cladding panel waterproof?

Exterior wall cladding panels are indeed designed to be waterproof, offering robust protection against moisture infiltration. These versatile building materials are engineered with water-resistant properties, utilizing advanced manufacturing techniques and high-quality materials. The waterproof nature of exterior wall cladding panels is crucial for maintaining the structural integrity of buildings, preventing water damage, and ensuring long-term durability. While the degree of water resistance may vary depending on the specific type and quality of the cladding panel, reputable manufacturers like Weifang Sandong Building Materials Co., Ltd. prioritize waterproofing capabilities in their products, providing reliable solutions for various architectural applications.

Understanding the Waterproof Properties of Exterior Wall Cladding Panelsblog-1-1​​​​​​​

Material Composition and Water Resistance

Exterior wall cladding panels are crafted from a variety of materials, each offering unique water-resistant qualities. Metal siding panels, for instance, are inherently water-repellent due to their non-porous nature. These panels are often coated with specialized finishes that enhance their water-shedding capabilities, creating a formidable barrier against moisture penetration.

Polymer-based cladding panels, such as those made from polyvinyl chloride (PVC) or fiber cement, are engineered with water-resistant additives and treatments. These materials are designed to withstand prolonged exposure to moisture without deteriorating or allowing water to seep through.

The manufacturing process plays a crucial role in enhancing the waterproof properties of exterior wall cladding panels. Advanced production lines and rigorous quality control systems, like those employed by Weifang Sandong Building Materials Co., Ltd., ensure that each panel meets stringent waterproofing standards. Comprehensive inspections of product thickness, paint film thickness, and mechanical strength contribute to the overall water resistance of the finished product.

Design Features for Enhanced Water Protection

The waterproof nature of exterior wall cladding panels is further reinforced by thoughtful design features. Interlocking systems and overlapping edges create a seamless barrier against water intrusion. These design elements work in tandem with the inherent water-resistant properties of the materials to provide comprehensive protection for the building envelope.

Many cladding panels incorporate drainage channels or ventilation gaps that allow any moisture that does penetrate to escape quickly. This feature prevents water from becoming trapped behind the panels, reducing the risk of mold growth and structural damage.

Additionally, the application of water-resistant membranes or barriers behind the cladding panels adds an extra layer of protection. This system approach ensures that even if water manages to bypass the exterior surface, it is effectively blocked from reaching the underlying structure.

Benefits of Waterproof Exterior Wall Cladding Panels

Long-Term Durability and Reduced Maintenance

The waterproof nature of exterior wall cladding panels contributes significantly to their longevity and low maintenance requirements. By effectively repelling water, these panels resist deterioration caused by moisture exposure, such as rotting, warping, or rusting. This resilience translates to a longer lifespan for the cladding system and reduced need for frequent repairs or replacements.

Corrosion-proof cladding, a hallmark of high-quality exterior wall panels, further enhances durability. This feature is particularly valuable in coastal areas or regions with high humidity, where moisture-related damage is a constant concern. The combination of waterproofing and corrosion resistance ensures that the cladding maintains its structural integrity and aesthetic appeal over extended periods.

Energy Efficiency and Thermal Insulation

Waterproof exterior wall cladding panels play a crucial role in enhancing a building's energy efficiency. By preventing moisture infiltration, these panels help maintain the effectiveness of underlying insulation materials. Dry insulation performs optimally, reducing heat transfer and lowering energy consumption for heating and cooling.

Many modern cladding panels also incorporate advanced thermal insulation properties. This dual functionality of waterproofing and insulation creates an energy-efficient exterior wall cladding solution. The unmatched thermal insulation and heat reflectivity of these panels contribute to a more comfortable indoor environment and potential energy cost savings.

Aesthetic Versatility and Customization

The waterproof nature of exterior wall cladding panels does not compromise their aesthetic appeal. In fact, these panels offer a wide range of customizable colors and designs, allowing architects and property owners to achieve unique aesthetics while maintaining functional integrity.

The ability to tailor exterior wall cladding panels to specific project requirements extends beyond mere aesthetics. Custom panels can be designed to meet particular waterproofing needs, such as increased resistance to driving rain or enhanced performance in extreme weather conditions. This flexibility ensures that the cladding system can be optimized for both form and function in any architectural application.

Installation and Maintenance Considerations for Optimal Waterproofing

Professional Installation for Maximum Effectiveness

While exterior wall cladding panels are inherently waterproof, proper installation is crucial to maximize their water-resistant properties. Professional installation ensures that panels are correctly aligned, securely fastened, and properly sealed at joints and penetrations. This attention to detail prevents weak points where water could potentially infiltrate.

The quick and easy installation process often associated with exterior wall cladding panels should not be mistaken for simplicity. Skilled installers understand the importance of following manufacturer guidelines and employing best practices to create a watertight envelope. This expertise is particularly important when dealing with complex architectural features or integrating the cladding system with other building components.

Ongoing Maintenance and Inspection

To preserve the waterproof integrity of exterior wall cladding panels over time, regular maintenance and inspection are essential. While these panels are designed for durability and low maintenance, periodic checks can identify and address any potential issues before they compromise the system's water resistance.

Maintenance tasks may include cleaning the panels to remove dirt and debris that could trap moisture, inspecting and resealing joints or penetrations, and addressing any damage promptly. By maintaining the cladding system proactively, property owners can ensure long-term protection against water infiltration and maximize the lifespan of their investment.

Adapting to Environmental Challenges

The waterproof performance of exterior wall cladding panels may be influenced by specific environmental conditions. In areas prone to extreme weather events or unique climatic challenges, additional measures may be necessary to enhance the cladding system's water resistance.

For instance, in regions with high wind-driven rain, extra attention may be given to sealing techniques or the incorporation of additional water-resistant barriers. Similarly, in areas with freeze-thaw cycles, panels may be selected for their ability to withstand temperature fluctuations without compromising their waterproof properties.

Conclusion

Exterior wall cladding panels offer a robust and reliable solution for waterproofing building exteriors. Their inherent water-resistant properties, combined with thoughtful design features and proper installation, create a formidable barrier against moisture infiltration. The benefits of these waterproof panels extend beyond mere protection, encompassing energy efficiency, aesthetic versatility, and long-term durability.

As the construction industry continues to evolve, the importance of effective waterproofing solutions cannot be overstated. Exterior wall cladding panels represent a cutting-edge approach to this critical aspect of building design and maintenance. By choosing high-quality cladding products and ensuring proper installation and maintenance, property owners can safeguard their investments and enjoy the myriad benefits of a well-protected building envelope.

For more information about exterior cladding and facade solutions, or to explore how waterproof exterior wall cladding panels can benefit your project, please contact Weifang Sandong Building Materials Co., Ltd. at info@sdqsc.com. Our team of experts is ready to assist you in selecting the ideal cladding solution for your specific needs.

References

1. Building Science Corporation. (2020). "Water Management and Vapor Control for Wall Assemblies."

2. National Institute of Building Sciences. (2021). "Whole Building Design Guide: Building Envelope Design Guide - Wall Systems."

3. American Society for Testing and Materials. (2019). "ASTM E331-00: Standard Test Method for Water Penetration of Exterior Windows, Skylights, Doors, and Curtain Walls by Uniform Static Air Pressure Difference." ASTM International.

4. U.S. Department of Energy. (2022). "Building Envelope."

SHOW NOW
Custom Waterproof Exterior Wall Panels for Personalized Style

Custom waterproof exterior wall panels offer a perfect blend of functionality and aesthetics for modern buildings. These versatile architectural elements provide superior protection against moisture while allowing homeowners and designers to express their unique style. By combining cutting-edge waterproofing technology with customizable colors, patterns, and textures, these panels transform ordinary facades into stunning visual statements. Whether you're renovating a historic building or constructing a contemporary masterpiece, custom waterproof exterior wall panels offer the ideal solution for those seeking both durability and design flexibility in their architectural projects.

The Advantages of Waterproof Exterior Wall Panelsblog-1-1​​​​​​​

Unparalleled Protection Against Moisture

Waterproof exterior wall panels offer robust protection against nature's forces. They shield your building from rain, snow, and humidity, acting as a reliable barrier. Unlike conventional materials, these panels are carefully designed to keep water out and stop moisture from reaching the building's interior. This excellent waterproofing ability maintains the building's strength and greatly cuts down on the likelihood of mold forming, metal corroding, and long-term structural harm due to water seeping in.

Enhanced Durability and Longevity

The durability of waterproof exterior wall panels is truly remarkable, making them ideal for demanding climates. Constructed from premium-grade materials and finished with advanced weather-resistant coatings, these panels can endure extreme weather, intense UV exposure, and dramatic temperature shifts without warping, fading, or cracking. Their impressive resilience helps extend the life of the building envelope, reduces maintenance needs, and lowers the long-term cost of exterior upkeep and restoration.

Efficient Thermal and Sound Insulation

Beyond their waterproofing capabilities, these panels also excel in thermal and sound insulation. The multi-layered construction of waterproof exterior wall panels often incorporates insulating materials that significantly improve a building's energy efficiency. By reducing heat transfer between the interior and exterior, these panels help maintain comfortable indoor temperatures year-round, potentially lowering heating and cooling costs. Additionally, the insulating properties of these panels can help dampen external noise, creating a more peaceful indoor environment.

Customization Options for Personalized Style

Diverse Color Palette and Finishes

One of the most exciting aspects of custom waterproof exterior wall panels is the vast array of color options available. From subtle earth tones to bold, vibrant hues, the color palette is virtually limitless. This flexibility allows designers and architects to create truly unique exteriors. They can either make a strong statement with their architectural ideas or make the building fit seamlessly into the surrounding scenery. In addition, different types of finishes, like matte, glossy, or textured ones, can give the panels more dimension and personality, making them even more visually attractive.

Innovative Patterns and Textures

Custom waterproof exterior wall panels can be manufactured with an impressive range of patterns and textures. Whether you prefer the sleek look of modern geometric designs or the timeless appeal of natural wood grain, there's a pattern to suit every aesthetic preference. These panels can even be crafted to mimic the appearance of traditional building materials like stone or brick, offering the charm of classic architecture with the added benefits of modern waterproofing technology.

Versatile Panel Sizes and Configurations

The customization options extend beyond colors and patterns to include panel sizes and configurations. Architects can choose from a variety of panel dimensions to create unique visual rhythms across a building's facade. Larger panels can convey a sense of grandeur and simplicity, while smaller panels allow for more intricate designs. The option to combine various panel sizes unlocks numerous creative opportunities. It allows designers to create unique exteriors that are truly distinctive and catch the eye.

Installation and Maintenance Considerations

Streamlined Installation Process

Despite their advanced features, waterproof exterior wall panels are designed for relatively straightforward installation. Many systems utilize interlocking mechanisms or specialized mounting hardware that simplify the installation process. This not only reduces construction time but also minimizes the potential for errors that could compromise the panels' waterproofing capabilities. Still, it's essential to collaborate with seasoned experts who know the details of correct installation well. Using this method, you can ensure peak performance and a lengthy lifespan.

Low Maintenance Requirements

One of the most attractive features of waterproof exterior wall panels is their low-maintenance nature. These wall panels are constructed from tough materials and have protective coatings. Together, they fend off stains, stop colors from fading, and withstand daily knocks and scrapes. In most cases, a simple maintenance routine is all it takes. Just grab some mild soap, mix it with water, and give the panels a regular scrub - that’s enough to keep them looking sharp. This simple routine will keep them looking great. This low-maintenance characteristic not only saves time and effort but also contributes to the overall cost-effectiveness of choosing these panels for your building's exterior.

Long-Term Performance Monitoring

Waterproof exterior wall panels are made to be durable, but it's really important to set up a long-term monitoring plan. This way, you can ensure they continue to work properly over time. Regular inspections can help identify any potential issues early on, such as damaged panels or compromised seals. By addressing these concerns promptly, you can maintain the integrity of your building's waterproofing system and extend the lifespan of your custom panels. Many manufacturers offer warranties and support services to assist with long-term maintenance and performance optimization.

Conclusion

Custom waterproof exterior wall panels represent a perfect marriage of form and function in modern architecture. By offering superior protection against the elements while providing unparalleled design flexibility, these panels have become an indispensable tool for architects and builders seeking to create stunning, durable, and efficient buildings. As technology continues to advance, we can expect even more innovative features and customization options to emerge, further solidifying the role of waterproof exterior wall panels in shaping the buildings of tomorrow.

For more information about our custom waterproof exterior wall panels and other exterior cladding solutions, please don't hesitate to contact us at info@sdqsc.com. We've got a crew of seasoned pros on standby. They’re eager to lend a hand, guiding you to the best solution for whatever project you've got coming up next. We merge the latest technology with customized design to build truly outstanding structures.

References

1. Allen, E., & Iano, J. (2019). Fundamentals of Building Construction: Materials and Methods. Wiley.

2. Ashurst, J., & Ashurst, N. (2020). Practical Building Conservation: Building Environment. Routledge.

3. Hegger, M., Fuchs, M., Stark, T., & Zeumer, M. (2008). Facade Construction Manual. Birkhäuser.

4. Watts, A. (2016). Modern Construction Envelopes: Fundamentals, Design, Implementation. Birkhäuser.

5. Straube, J., & Burnett, E. (2005). Building Science for Building Enclosures. Building Science Press.

6. Granderson, J., & Lin, G. (2021). High-Performance Building Enclosures: Design Guide for Exterior Wall Systems. ASHRAE.

SHOW NOW
What is a polyurethane sandwich panel used for?

Polyurethane foam sandwich panels are versatile building materials used for a wide range of applications in construction and industrial settings. These panels are primarily utilized for their exceptional thermal insulation properties, making them ideal for wall and roof insulation in residential, commercial, and industrial buildings. They provide excellent energy efficiency, helping to maintain consistent indoor temperatures and reduce heating and cooling costs. Additionally, polyurethane foam sandwich panels are employed in cold storage facilities, refrigerated trucks, and other temperature-sensitive environments due to their superior insulation capabilities. Their lightweight however strong nature moreover makes them appropriate for basic applications, such as in secluded development and pre-assembled buildings.

The Composition and Benefits of Polyurethane Foam Sandwich Panels

Structure and Materials

Polyurethane froth sandwich boards are designed composite materials comprising of three primary components: two external confronting sheets and a center of polyurethane froth. The confronting sheets are regularly made of metal, such as steel or aluminum, in spite of the fact that other materials like fiberglass or wood can moreover be utilized depending on the particular application. The center is composed of unbending polyurethane froth, which is known for its great cover properties and basic astuteness.

The manufacturing process involves injecting the liquid polyurethane between the two facing sheets, where it expands and cures to form a solid, uniform core. This results in a strong, lightweight panel that offers a combination of thermal insulation, structural support, and aesthetic appeal.

Key Advantages

Polyurethane froth sandwich boards offer various benefits that make them a prevalent choice in the development industry:blog-1-1​​​​​​​

- Exceptional Thermal Insulation: The polyurethane core provides superior heat control, significantly reducing energy consumption in buildings.

- Fire Resistance: Many polyurethane foam formulations incorporate fire-resistant additives, enhancing safety in construction projects.

- Customizable Aesthetics: These panels can be produced in a variety of colors and patterns, allowing for personalized design options.

- Corrosion Resistance: The outer facing sheets can be treated to resist corrosion, ensuring longevity and durability.

- Energy Efficiency: The high insulation value of PU foam panels contributes to substantial energy savings over time.

- Versatility: Suitable for both interior and exterior applications, these panels offer flexibility in design and construction.

Applications and Uses of Polyurethane Foam Sandwich Panels

Building and Construction

In the construction industry, polyurethane foam sandwich panels have become increasingly popular due to their versatility and performance. They are commonly used in:

- Wall Systems: As exterior cladding or interior wall partitions, providing both insulation and structural support.

- Roofing: Offering excellent insulation and weather resistance for various types of roofs.

- Flooring: Particularly in raised floor systems where insulation and lightweight properties are crucial.

- Modular Construction: Ideal for prefabricated buildings due to their ease of installation and thermal efficiency.

These panels are particularly beneficial in green building projects, where energy efficiency and sustainable materials are paramount. Their ability to reduce heating and cooling costs aligns well with eco-friendly construction practices.

Industrial and Commercial Applications

Beyond traditional construction, polyurethane foam sandwich panels find extensive use in various industrial and commercial settings:

- Cold Storage Facilities: The exceptional insulation properties make these panels ideal for maintaining consistent low temperatures in warehouses and distribution centers.

- Refrigerated Transport: Used in the construction of truck bodies and shipping containers for temperature-sensitive goods.

- Agricultural Buildings: Providing insulation and durability for livestock housing, grain storage, and other agricultural structures.

- Clean Rooms: The smooth, easy-to-clean surfaces of these panels make them suitable for pharmaceutical and electronic manufacturing facilities.

Specialized Uses

The versatility of polyurethane foam sandwich panels extends to more specialized applications:

- Marine Industry: Used in boat hulls and yacht interiors for their lightweight and insulative properties.

- Aerospace: Employed in aircraft interiors and cargo holds due to their fire-resistant and lightweight characteristics.

- Soundproofing: The dense foam core provides excellent sound insulation, making these panels useful in recording studios and noise-sensitive environments.

Installation, Maintenance, and Future Trends

Effortless Installation Process

One of the key advantages of polyurethane foam sandwich panels is their ease of installation. The lightweight nature of these boards, combined with their interlocking plan, permits for speedy and productive gathering. This not only reduces construction time but also minimizes labor costs. The installation process typically involves:

- Preparing the structural framework

- Aligning and securing the panels using specialized fasteners

- Sealing joints and connections to ensure airtightness and weather resistance

Many manufacturers provide detailed installation guides and offer technical support to ensure proper installation, maximizing the panels' performance and longevity.

Maintenance and Longevity

Polyurethane foam sandwich panels are renowned for their low maintenance requirements and durability. To ensure optimal performance and extend the lifespan of these panels:

- Regularly inspect for any signs of damage or wear

- Clean the surface using mild detergents and soft brushes to prevent accumulation of dirt and debris

- Promptly address any issues with seals or joints to maintain the panel's insulative properties

- Repaint or recoat exterior panels as needed to protect against UV degradation and maintain aesthetic appeal

With proper care, polyurethane foam sandwich panels can maintain their performance and appearance for decades, offering excellent return on investment for building owners.

Emerging Trends and Innovations

The field of polyurethane foam sandwich panels continues to evolve, with several exciting trends emerging:

- Enhanced Fire Resistance: Ongoing research is focused on developing even more fire-resistant formulations without compromising insulation properties.

- Eco-Friendly Formulations: Manufacturers are exploring bio-based polyurethanes and recycled materials to reduce environmental impact.

- Smart Panels: Integration of sensors and smart technologies into panels for real-time monitoring of building performance.

- Improved Thermal Performance: Development of new foam compositions to further enhance insulation capabilities.

- Aesthetic Innovations: Advanced printing and texturing techniques to expand design possibilities.

These advancements are poised to further cement the position of polyurethane foam sandwich panels as a cornerstone of modern, efficient construction.

Conclusion

Polyurethane foam sandwich panels represent a significant advancement in building materials, offering a unique combination of thermal efficiency, structural integrity, and design flexibility. Their widespread adoption across various industries underscores their versatility and effectiveness. As construction trends continue to prioritize energy efficiency and sustainable practices, these panels are likely to play an increasingly important role in shaping the built environment of the future.

For those interested in learning more about polyurethane foam sandwich panels and their applications in exterior cladding and facade solutions, Weifang Sandong Building Materials Co., Ltd. offers expert guidance and high-quality products. To explore how these innovative materials can benefit your next project, please contact us at info@sdqsc.com.

References

1. American Chemistry Council. (2021). Polyurethanes in Building and Construction.

2. Berardi, U., & Madzarevic, J. (2020). Microstructural analysis and blowing agent concentration in aged polyurethane and polyisocyanurate foams. Applied Thermal Engineering, 164, 114440.

3. European Association for Panels and Profiles. (2022). PUR/PIR Sandwich Panels.

4. Kuang, X., Shi, Y., Chen, F., Hao, G., Liao, H., Zhou, H., ... & Chen, G. (2020). Exploring the potential of fast-curing, high-performance, and flame-retardant polyurethane foams for 3D printing. Materials & Design, 194, 108915.

SHOW NOW
What is the best foundation for a shipping container home?

The best foundation for a shipping container home is typically a reinforced concrete slab. This type of foundation provides a stable, level base that can support the weight of the container and resist moisture damage. Concrete slab foundations offer excellent durability, load-bearing capacity, and protection against soil movement. They also help insulate the home and can be easily integrated with utilities. For foldable shipping container homes, which may require more flexibility, a pier foundation system using concrete or steel piers can be an excellent alternative, allowing for easier relocation while still providing stability and strength.

Understanding Shipping Container Homes and Their Foundation Requirements

Shipping container homes have gained popularity as an innovative and sustainable housing solution. These dwellings, crafted from repurposed shipping containers, offer a unique blend of durability, affordability, and eco-friendliness. When considering a foldable shipping container home, understanding the foundation requirements is crucial for ensuring structural integrity and longevity.

Container homes, including foldable variants, require a solid foundation to distribute the weight evenly and prevent settling or shifting. The foundation must be capable of supporting the considerable weight of the steel containers, which can range from 2,000 to 4,000 pounds for a standard 20-foot container. Additionally, the foundation needs to protect the home from ground moisture and provide a level surface for proper installation.

Key Considerations for Container Home Foundations

When selecting a foundation for a shipping container home, several factors come into play:blog-1-1​​​​​​​

- Soil Conditions: The type and stability of the soil at your building site will influence foundation choice.

- Climate: Areas prone to freezing or excessive moisture may require specific foundation designs.

- Local Building Codes: Ensure your foundation complies with regional regulations.

- Budget: Different foundation types vary in cost and complexity.

- Portability: For foldable shipping container homes, consider foundations that allow for potential relocation.

Weifang Sandong Building Materials Co., Ltd. specializes in providing high-quality materials for container home construction, including insulation solutions like fiberglass and rock wool, which can be crucial for creating energy-efficient living spaces. Their expertise in exterior cladding and facade solutions can enhance the aesthetic appeal and weather resistance of your container home.

Exploring Foundation Options for Shipping Container Homes

While concrete slab foundations are often the go-to choice, several other options exist for shipping container homes, each with its own set of advantages:

Pier and Beam Foundation

This foundation type uses concrete or steel piers to elevate the container off the ground. It's an excellent choice for foldable shipping container homes as it allows for easier relocation and adaptation to uneven terrain. The space beneath can be used for storage or utilities, and it provides good protection against moisture and pests.

Strip Foundation

A strip foundation involves constructing continuous concrete strips beneath the perimeter and load-bearing walls of the container, providing a stable and even base. This type of foundation is particularly cost-effective in regions with firm and stable soil conditions. It uses less concrete than a full slab, reduces environmental impact, and simplifies installation, making it a practical choice for many container home projects.

Screw Piles

Screw piles are an advanced foundation solution that uses steel shafts with helical plates to anchor structures into the ground. This method allows for fast, low-impact installation and strong load-bearing support. Ideal for foldable shipping container homes, screw piles offer flexibility in design and easy relocation. They can be installed in various soil types and removed with minimal environmental disruption when necessary.

When choosing the most suitable foundation for a shipping container home, it's important to consult with structural engineers or specialists in container architecture. These professionals can assess critical factors such as soil composition, climate conditions, and load requirements. Their expertise ensures the selected foundation supports the home safely and efficiently, helping avoid future structural problems and optimizing long-term performance.

Maximizing the Potential of Your Shipping Container Home Foundation

Once you've chosen the appropriate foundation for your shipping container home, there are several ways to optimize its performance and enhance your living space:

Insulation and Energy Efficiency

Proper insulation is crucial for maintaining comfortable temperatures inside your foldable shipping container homes. Weifang Sandong Building Materials Co., Ltd. offers a range of insulation options, including fiberglass, rock wool, and polyurethane (PU). These materials can be applied to the foundation, walls, and roof to create an energy-efficient envelope for your home.

Integrating Utilities

Plan for utility integration during the foundation design phase. This includes provisions for plumbing, electrical wiring, and HVAC systems. Some homeowners opt to create a crawl space or basement area beneath the container for easy access to these systems.

Moisture Protection

Implement robust moisture barrier solutions to protect your container home from ground moisture. This may include vapor barriers, proper drainage systems, and waterproof coatings on the foundation and container base.

Aesthetic Enhancements

Consider how your foundation choice can enhance the overall appearance of your home. Exposed pier foundations can create an interesting visual element, while skirting options can conceal the foundation for a more traditional look. Weifang Sandong Building Materials Co., Ltd. offers exterior cladding solutions that can complement your foundation choice and elevate the aesthetic appeal of your container home.

By carefully considering your foundation options and integrating these enhancements, you can create a sturdy, efficient, and attractive base for your foldable shipping container home. Remember that the foundation is not just a structural necessity but an opportunity to maximize the potential of your unique living space.

Conclusion

Selecting the right foundation for your shipping container home is a critical decision that impacts the structure's stability, longevity, and overall performance. Whether you opt for a traditional concrete slab or a more flexible option like pier foundations for a foldable shipping container home, ensuring proper support and protection is essential. By considering factors such as soil conditions, climate, and local regulations, you can make an informed choice that sets the stage for a successful container home project.

Weifang Sandong Building Materials Co., Ltd. stands ready to support your container home journey with high-quality materials and expert advice. From insulation solutions to exterior cladding options, their products can help you create an energy-efficient, durable, and visually appealing home. For more information on how Weifang Sandong Building Materials Co., Ltd. can contribute to your shipping container home project, please contact us at info@sdqsc.com.

References

1. Container Home Hub. (2021). "Foundation Options for Shipping Container Homes."

2. Discover Containers. (2022). "Shipping Container Home Foundations: A Complete Guide."

3. International Code Council. (2021). "International Residential Code."

4. Giriunas, K., Sezen, H., & Dupaix, R. B. (2012). Evaluation, Modeling, and Analysis of Shipping Container Building Structures. Engineering Structures, 43, 48–57.

5. Smith, D. (2018). Container Architecture: Modular and Eco-Friendly Building Design. Wiley & Sons.

SHOW NOW
What are the different types of insulated panels?

Insulated panels are crucial components in modern construction, offering superior thermal efficiency and structural integrity. These panels come in various types, each designed to meet specific needs and applications. The main categories include Polyurethane (PU) Insulated Sandwich Panels, Expanded Polystyrene (EPS) Panels, Extruded Polystyrene (XPS) Panels, Mineral Wool Panels, and phenolic panels. Among these, PU Insulated Sandwich Panels stand out for their exceptional insulation properties, durability, and versatility. Each type offers unique benefits, from fire resistance to moisture control, catering to diverse construction requirements across residential, commercial, and industrial sectors.

The Pinnacle of Insulation: PU Insulated Sandwich Panelsblog-1-1

PU Insulated Sandwich Panels represent the cutting edge in building insulation technology. These advanced panels are meticulously engineered to deliver exceptional thermal performance, structural durability, and design flexibility. At their core lies high-density polyurethane foam, securely encased between two outer layers of robust metal or other compatible materials. This layered construction makes them an ideal solution for a wide range of construction applications, offering both energy efficiency and long-term reliability in one product.

Unmatched Thermal Performance

The polyurethane core used in PU Insulated Sandwich Panels features exceptionally low thermal conductivity, enabling it to provide outstanding insulation. This high-performance material helps retain heat during cold weather and reflects heat during warmer months, significantly stabilizing indoor temperatures. The result is a consistent reduction in the need for heating and cooling systems, leading to lower energy consumption, reduced utility bills, and a smaller environmental footprint over the lifespan of the building.

Structural Integrity and Longevity

Beyond their insulation capabilities, PU panels offer remarkable structural strength. The bonding between the core and the outer layers creates a robust composite material that can withstand various environmental stresses. This durability ensures that buildings constructed with these panels maintain their integrity and insulation properties for extended periods, reducing maintenance needs and replacement costs.

Versatility in Application

PU Insulated Sandwich Panels are incredibly versatile, suitable for walls, roofs, and even flooring in some applications. Their lightweight nature makes them easy to handle and install, reducing construction time and labor costs. Moreover, these panels can be customized in terms of thickness, facing materials, and finishes to meet specific project requirements and aesthetic preferences.

Flame-Retardant Properties and Safety Considerations

Safety is a critical concern in all construction projects, and PU Insulated Sandwich Panels are designed with this priority in mind. Thanks to modern manufacturing advancements, the flame-retardant capabilities of these panels have been greatly improved. These enhancements address earlier concerns about polyurethane's fire behavior, making the panels a much safer option for various building types.

Advanced Fire Resistance Technology

Today’s PU Insulated Sandwich Panels are equipped with advanced fire-resistant technologies, including specialized additives and innovative structural designs. These features effectively slow down flame spread and minimize smoke production during a fire. Additionally, the outer metal layers act as a physical barrier, offering extra protection for the insulation core and improving the overall fire performance of the panel system.

Compliance with Safety Standards

Leading manufacturers ensure that PU Insulated Sandwich Panels conform to or exceed established international fire safety regulations. Compliance with these standards is critical for construction approvals and safety certifications. This adherence gives confidence to stakeholders—architects, engineers, builders, and property owners—that the materials used promote a safer built environment and meet rigorous performance expectations.

Enhanced Occupant Safety

Improved fire resistance in PU Insulated Sandwich Panels significantly enhances the safety of building occupants. In the unfortunate event of a fire, the panels help contain the spread of flames, providing valuable time for evacuation. This additional time can be vital in preventing injuries and saving lives, making these panels a reliable component in fire-conscious building design.

Environmental Impact and Sustainability

As the construction industry moves towards more sustainable practices, the environmental impact of building materials is under increasing scrutiny. PU Insulated Sandwich Panels offer several advantages in this regard, aligning with green building initiatives and environmental conservation efforts.

Energy Efficiency and Carbon Footprint Reduction

The superior insulation properties of PU panels significantly reduce the energy required for heating and cooling buildings. This energy efficiency translates to lower greenhouse gas emissions over the lifespan of the structure, contributing to overall carbon footprint reduction.

Recyclability and Waste Reduction

Advancements in manufacturing and recycling technologies have improved the end-of-life options for PU panels. Many components can be recycled or repurposed, reducing waste and supporting circular economy principles. Additionally, the long lifespan of these panels means less frequent replacement, further minimizing waste generation.

Sustainable Manufacturing Practices

Leading manufacturers of PU Insulated Sandwich Panels are increasingly adopting sustainable production methods. This includes using recycled materials where possible, implementing energy-efficient manufacturing processes, and reducing harmful emissions during production.

Conclusion

PU Insulated Sandwich Panels represent a pinnacle in building insulation technology, offering a unique combination of thermal efficiency, structural integrity, and sustainability. Their versatility, coupled with advanced safety features and environmental benefits, makes them an excellent choice for a wide range of construction projects. As the industry continues to evolve, these panels are likely to play an increasingly important role in creating energy-efficient, safe, and sustainable buildings.

For more information about exterior cladding and facade solutions, including PU Insulated Sandwich Panels, please contact us at info@sdqsc.com. Our team at Weifang Sandong Building Materials Co., Ltd. is committed to providing high-quality products and unparalleled service to enhance your construction projects.

References

1. Ashrae. (2017). ASHRAE Handbook—Fundamentals. American Society of Heating, Refrigerating and Air-Conditioning Engineers.

2. Mohd, N. L., Sapian, A., & Mohd, S. (2018). Performance Evaluation of Polyurethane Sandwich Panels in Building Construction. Journal of Building Engineering, 19, 252–259.

3. Kim, H. J., & Lee, J. Y. (2020). Fire Resistance of Sandwich Panels with Polyurethane and Mineral Wool Cores. Construction and Building Materials, 239, 117837.

4. Papadopoulos, A. M. (2005). State of the Art in Thermal Insulation Materials and Aims for Future Developments. Energy and Buildings, 37(1), 77–86.

5. Zhou, X., & Zhao, Y. (2021). Environmental Impact and Recycling Potential of Rigid Polyurethane Foams in Construction Applications. Journal of Cleaner Production, 279, 123645.

6. Dombayci, O. A. (2007). Environmental Impact of Thermal Insulation Thickness in Buildings. Building and Environment, 42(10), 3855–3859.

SHOW NOW
Are foldable container houses durable?

Foldable vessel houses have gained fashionability in recent times due to their versatility, cost- effectiveness, and ease of transport. But one question that often arises is: Are foldable container houses durable? The answer is a resounding yes. These innovative structures are designed to withstand various environmental conditions and can last for decades with proper maintenance. Manufactured by reputable companies like Shandong Building Materials, foldable container houses are built to meet international standards such as ISO, CE, AS, US, and CA.With a implicit lifetime of over to 70 times, these houses offer a long- term casing result that combines continuity with practicality.

The Structural Integrity of Foldable Container Housesblog-1-1

Materials and Construction

Foldable container houses are constructed using high-quality, industrial-grade materials to ensure exceptional durability and long-term use. The main structural component is steel, chosen for its outstanding strength, weather resistance, and load-bearing capacity.These homes are finagled to endure severe environmental conditions similar as strong winds, heavy downfall, extreme temperatures, and seismic exertion, making them suitable for both endless and temporary installations across different climates and terrains.

To ensure safety and durability, foldable container house manufacturers like Shandong Building Materials comply with rigorous international standards. Certifications such as ISO, CE, AS, US, and CA validate that these structures meet global benchmarks for quality, performance, and environmental responsibility. Adhering to these standards reassures buyers that the container homes are structurally sound, safe for occupancy, and built to withstand real-world demands across multiple regions and industries.

Standards and Certifications

Foldable container houses benefit from extensive customization options that contribute to their durability. Tailored design solutions, including various roof types and cladding materials, allow adaptation to specific environmental conditions like snow load or solar exposure. Using advanced 3D modeling and structural analysis, manufacturers can optimize every component for maximum strength and resilience, resulting in a final product that is both robust and tailored to the client’s functional and aesthetic needs.

Customization and Design

Energy efficiency is a standout benefit of foldable container houses. The integrated insulation in walls and roofs reduces heat loss during winter and limits heat gain in summer, maintaining stable indoor temperatures year-round.This significantly cuts down on heating and cooling energy demands, which not only reduces operating costs but also minimizes wear and tear on HVAC systems, extending their lifespan and contributing to the overall durability of the building.

Advantages of Foldable Container Houses

Energy Efficiency

One of the key features of foldable container houses is their exceptional energy efficiency, which makes them a smart and sustainable choice for modern living. The insulated walls and roofs are designed to minimize thermal transfer, helping to maintain a stable and comfortable indoor temperature throughout the year. This significantly reduces the need for energy-intensive heating or cooling systems, cutting down on utility bills. Additionally, improved energy performance reduces wear on HVAC systems, enhancing the overall durability and environmental friendliness of the structure.

Fast Assembly and Flexibility

The ability to quickly assemble and disassemble foldable container houses is a significant advantage that sets them apart from traditional structures. These houses are designed with efficiency in mind, allowing for rapid setup on-site without the need for heavy construction equipment. This ease of assembly not only reduces labor costs but also shortens construction timelines, making them an excellent option for emergency response, temporary housing, or mobile workspaces. Furthermore, their modular design facilitates straightforward repairs or replacements, as damaged sections can be easily swapped out without dismantling the entire unit. This flexibility enhances the overall usability and extends the functional lifespan of the structure.

Versatile Applications

Foldable container houses have a wide range of applications, from camps and dormitories to schools and mining accommodations. This versatility demonstrates their ability to adapt to various environments and uses, further showcasing their durability. The robust construction allows these structures to withstand the demands of different settings, whether it's the harsh conditions of a mining site or the daily wear and tear of a school environment.

Maintenance and Longevity

Routine Maintenance

Like any building, foldable container houses require regular maintenance to ensure their longevity. This includes periodic inspections of the structural components, checking for any signs of wear or damage, and addressing issues promptly. The modular nature of these houses makes maintenance tasks more manageable, as individual components can often be replaced without affecting the entire structure.

Corrosion Protection

One of the primary concerns with steel structures is corrosion. However, modern foldable container houses are designed with this in mind. The steel components are typically treated with anti-corrosion coatings, and the exterior panels are often made from corrosion-resistant materials. This protection significantly extends the lifespan of the structure, especially in coastal or humid environments.

Long-Term Performance

When properly maintained, foldable container houses can have a remarkable lifespan. Many manufacturers, including Shandong Building Materials, estimate a potential using life of up to 70 years for their structures. This long-term performance is a testament to the durability and quality of these innovative housing solutions.

Conclusion

Foldable container houses have proven to be not only practical and versatile but also highly durable. Their robust construction, adherence to international standards, and energy-efficient design contribute to their longevity and reliability. Whether used for temporary accommodations or long-term housing solutions, these structures offer a sustainable and resilient option for various applications.

As the demand for flexible and durable housing solutions continues to grow, foldable container houses are likely to play an increasingly important role in addressing housing needs worldwide. Their combination of strength, efficiency, and adaptability makes them a compelling choice for a wide range of users, from individuals seeking affordable housing to organizations requiring reliable structures in challenging environments.

For more information about foldable container houses and other exterior cladding and facade solutions, please contact Weifang Sandong Building Materials Co., Ltd. at info@sdqsc.com. Our team of experts is ready to assist you in finding the perfect solution for your building needs.

References

1. International Organization for Standardization. (2023). ISO Standards.

2. European Commission. (2023). CE marking.

3. Standards Australia. (2023). Australian Standards.

4. American National Standards Institute. (2023). ANSI Standards.

5. Standards Council of Canada. (2023). Canadian Standards.

6. World Steel Association. (2023). Steel in Buildings and Infrastructure.

SHOW NOW

Let's Get Started

Take the next step - contact one of our experts or explore our full line of Metal Siding Panel systems.