banner

blog

Transform Your Building with Durable Exterior Wall Cladding Solutions

Exterior wall cladding has revolutionized the way we approach building aesthetics and protection. This innovative solution not only enhances the visual appeal of structures but also provides a robust shield against environmental elements. By incorporating durable exterior cladding, property owners can significantly improve their building's longevity, energy efficiency, and overall value. From residential homes to commercial complexes, the versatility of modern cladding systems offers endless possibilities for architectural expression while ensuring superior performance in various climatic conditions.

The Multifaceted Benefits of Exterior Wall Claddingblog-1-1​​​​​​​
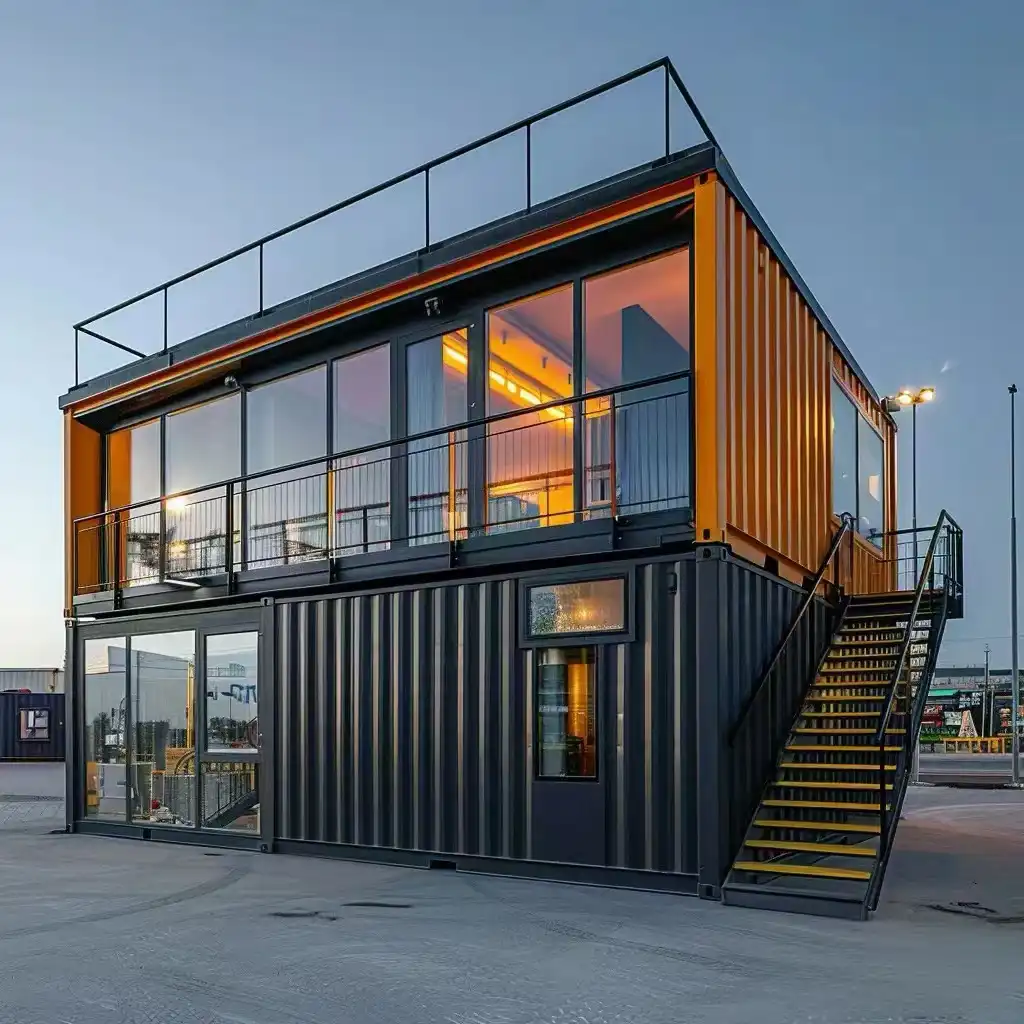
Unparalleled Durability and Weather Resistance

One of the foremost benefits of exterior wall cladding lies in its remarkable durability and resistance to diverse environmental challenges. Premium cladding materials are meticulously engineered to endure severe weather conditions, including high winds, intense heat, freezing temperatures, and heavy rainfalls. This resilience helps prevent common exterior damage issues like cracking, rotting, or corrosion, thereby reducing long-term maintenance expenses for property owners.

Additionally, many modern cladding solutions incorporate advanced materials such as aluminum composites and coated steel that resist fading, warping, and impact damage. Metal siding panels, in particular, are highly effective in regions prone to hurricanes, storms, or snow, offering added security and protection for the building’s structure.

Enhanced Energy Efficiency

Exterior wall cladding significantly improves a building’s energy efficiency by enhancing thermal insulation and minimizing unwanted heat exchange. Many contemporary cladding systems feature integrated insulation cores, such as polystyrene or polyurethane layers, which help maintain steady indoor temperatures throughout the year. This insulation reduces the need for excessive air conditioning in summer and heating in winter, lowering energy consumption and operational costs.

Furthermore, certain cladding materials, particularly those with reflective coatings or light-colored finishes, are designed to deflect solar heat, thereby reducing the heat island effect in urban areas. Collectively, these energy-saving benefits contribute to creating a more sustainable, cost-efficient, and comfortable building environment for occupants.

Aesthetic Versatility and Customization

Modern exterior wall cladding delivers impressive aesthetic flexibility, enabling architects and designers to tailor a building’s visual identity to suit various styles and surroundings. Available in a wide variety of colors, patterns, textures, and finishes — from metallic surfaces to stone, wood, or ceramic effects — cladding materials can recreate virtually any design concept while ensuring reliable performance.

Beyond simple color choices, today’s manufacturing advancements allow for customized panel shapes, sizes, and decorative surface treatments. This creative freedom makes it possible to craft distinctive façades with intricate geometric patterns or classic, timeless designs. As a result, cladding has become an indispensable element in both contemporary and heritage building renovations.

Innovative Materials Revolutionizing Exterior Cladding

High-Performance Metal Cladding

Metal cladding has emerged as a frontrunner in the exterior wall cladding market. Its popularity stems from its durability, low maintenance requirements, and sleek appearance. Aluminum and steel are commonly used metals, each offering unique benefits.

Aluminum cladding is prized for its lightweight nature and corrosion resistance, making it ideal for coastal environments. Steel cladding, on the other hand, provides exceptional strength and fire resistance, often preferred in industrial and commercial applications.

Sustainable Composite Materials

As sustainability becomes increasingly important in construction, composite cladding materials have gained traction. These materials often combine recycled content with virgin materials to create durable, eco-friendly cladding solutions.

Fiber cement boards, for instance, offer the look of natural wood or stone but with enhanced durability and fire resistance. These boards are made from a mixture of cement, cellulose fibers, and sand, resulting in a sustainable product that requires minimal maintenance.

Advanced Polymer Cladding

Polymer-based cladding materials represent the cutting edge of exterior wall protection. These synthetic materials can be engineered to possess specific properties, such as enhanced UV resistance or improved thermal insulation.

Vinyl siding, a popular polymer cladding option, offers excellent moisture resistance and comes in a wide array of colors and styles. More advanced polymer claddings incorporate nanotechnology to achieve self-cleaning properties or improved resistance to environmental pollutants.

Installation Considerations for Optimal Performance

Proper Ventilation and Moisture Management

The effectiveness of exterior wall cladding heavily depends on proper installation techniques. One critical aspect is ensuring adequate ventilation behind the cladding. This air gap allows moisture to escape, preventing the accumulation of condensation that could lead to mold growth or structural damage.

Implementing a robust moisture management system, including appropriate flashing and sealing at joints and penetrations, is essential for maximizing the longevity of the cladding system. These measures protect the underlying structure from water infiltration, which is crucial for maintaining the building's integrity.

Structural Considerations and Load-Bearing Capacity

Before installing exterior cladding, it's imperative to assess the structural capacity of the building. Some cladding materials, particularly heavier options like stone or brick veneer, may require additional support structures.

Engaging structural engineers early in the design process ensures that the building can safely accommodate the chosen cladding system. This foresight prevents potential issues and ensures the long-term stability of the installation.

Professional Installation and Quality Control

The performance and longevity of exterior wall cladding are significantly influenced by the quality of installation. Professional installers with experience in specific cladding systems can ensure proper application, reducing the risk of future problems.

Implementing a rigorous quality control process throughout the installation is crucial. This includes regular inspections, adherence to manufacturer specifications, and proper documentation of the installation process. Such measures not only guarantee optimal performance but also protect warranties and facilitate future maintenance.

Conclusion

Exterior wall cladding represents a transformative solution for enhancing building aesthetics, performance, and longevity. By carefully selecting appropriate materials and ensuring professional installation, property owners can significantly improve their structures' resilience, energy efficiency, and visual appeal.

As technology continues to advance, we can expect even more innovative cladding solutions that push the boundaries of design and functionality. For more information on cutting-edge exterior cladding and facade solutions, feel free to contact us at info@sdqsc.com. Our team of experts is ready to help you elevate your building's performance and aesthetics with state-of-the-art cladding systems.

References

1. Building Science Corporation. (2021). "Cladding Systems."

2. National Institute of Building Sciences. (2022). "Wall Systems."

3. American Institute of Architects. (2023). "Exterior Wall Cladding Systems."

SHOW NOW
Transform Your Building with Stylish Exterior Wall Panels

Exterior decorative wall panels have revolutionized the way we approach building aesthetics and functionality. These versatile architectural elements offer a perfect blend of style and practicality, allowing property owners to elevate their structures' appearance while enhancing energy efficiency and durability. With a wide array of customizable options, from colors to patterns, exterior wall panels provide an opportunity to create a unique facade that stands out in any urban or rural landscape. By incorporating these innovative panels, you can not only boost your building's curb appeal but also improve its overall performance, making it a smart investment for both residential and commercial properties.

The Versatility and Benefits of Exterior Decorative Wall Panelsblog-1-1​​​​​​​

Exterior decorative wall panels have become increasingly popular in modern architecture due to their numerous advantages. These panels offer a perfect combination of form and function, making them an ideal choice for various building types.

Aesthetic Appeal and Customization Options

One of the most compelling aspects of exterior decorative wall panels is their aesthetic versatility. Available in a wide range of colors, textures, and patterns, these panels allow architects and property owners to create truly unique and eye-catching facades. Whether you're aiming for a sleek, contemporary look or a more traditional appearance, there's a panel design to suit your vision.

The customization options extend beyond mere aesthetics. Many manufacturers offer panels with different finishes, such as matte, glossy, or textured surfaces, allowing for even greater design flexibility. This level of customization ensures that your building's exterior can perfectly align with your brand identity or personal style preferences.

Durability and Weather Resistance

Exterior decorative wall panels are engineered to withstand the harshest environmental conditions. Constructed from robust materials like aluminum and steel, these panels offer exceptional durability and longevity. They are designed to resist corrosion, UV radiation, and extreme weather events, ensuring that your building's facade maintains its appealing look for years to come.

The weather-resistant properties of these panels also contribute to reduced maintenance requirements. Unlike traditional building materials that may require frequent repainting or repairs, exterior wall panels can maintain their appearance and structural integrity with minimal upkeep, saving both time and money in the long run.

Energy Efficiency and Insulation

Beyond their aesthetic and durability benefits, exterior decorative wall panels play a crucial role in improving a building's energy efficiency. Many of these panels are designed with high-performance insulation layers, such as polyurethane (PU), expanded polystyrene (EPS), or rock wool. These insulating materials help maintain stable indoor temperatures, reducing the workload on heating and cooling systems.

The enhanced thermal efficiency provided by these panels can lead to significant energy savings over time. By creating a more effective barrier against heat transfer, they help keep interiors cool in summer and warm in winter, contributing to lower energy bills and a reduced carbon footprint.

Advanced Features of Modern Exterior Wall Panels

As technology advances, so do the capabilities of exterior decorative wall panels. Today's panels offer a range of advanced features that further enhance their value and performance.

Fire Safety and Flame Retardancy

Safety is a paramount concern in building design, and modern exterior wall panels address this need through advanced fire-resistant properties. Many panels are manufactured to meet stringent international fire safety standards, incorporating flame-retardant materials and designs that help slow the spread of fire in the event of an emergency.

This focus on fire safety not only protects the building and its occupants but can also lead to potential insurance benefits and compliance with local building codes. It's an essential feature for both residential and commercial structures, providing peace of mind to property owners and occupants alike.

Acoustic Insulation for Noise Reduction

In addition to thermal insulation, many exterior decorative wall panels offer excellent acoustic insulation properties. This feature is particularly valuable in urban environments or near industrial areas where noise pollution can be a significant concern.

By effectively reducing the transmission of external noise, these panels create a more comfortable and peaceful indoor environment. This acoustic benefit can be especially advantageous for residential buildings, hotels, or offices located in bustling city centers or near transportation hubs.

Lightweight Design and Easy Installation

Despite their robust construction and advanced features, modern exterior wall panels are designed to be surprisingly lightweight. This characteristic offers several advantages in the construction and renovation process.

The reduced weight of these panels minimizes the structural load on buildings, which can be particularly beneficial when retrofitting older structures or designing new, more efficient buildings. Additionally, the lightweight nature of these panels simplifies the installation process, reducing labor costs and construction time.

Many exterior panel systems are designed with easy-to-use installation mechanisms, such as interlocking edges or specialized mounting systems. This user-friendly approach not only speeds up the construction process but also ensures a more consistent and professional finish.

Choosing the Right Exterior Decorative Wall Panels for Your Project

Selecting the ideal exterior decorative wall panels for your building requires careful consideration of several factors. By taking these aspects into account, you can ensure that your chosen panels not only enhance your building's appearance but also meet its functional requirements.

Assessing Your Building's Needs

Before selecting exterior panels, it's crucial to assess your building's specific needs. Consider factors such as:

- Climate conditions: If you're in an area with extreme weather, prioritize panels with superior weather resistance.

- Energy efficiency goals: For buildings aiming to reduce energy consumption, focus on panels with high insulation values.

- Aesthetic requirements: Determine the desired look and feel for your building's exterior, considering how it fits within its surroundings.

- Maintenance capacity: Evaluate your ability to maintain the panels over time and choose accordingly.

Understanding Panel Materials and Their Properties

Exterior decorative wall panels come in various materials, each with its own set of properties and benefits. Common materials include:

- Aluminum composite panels: Lightweight and corrosion-resistant, ideal for modern architectural designs.

- Fiber cement panels: Durable and fire-resistant, suitable for a range of architectural styles.

- Metal panels: Offer a sleek, contemporary look with excellent durability.

- High-pressure laminate (HPL) panels: Provide a wide range of color and texture options with good weather resistance.

Understanding the characteristics of each material will help you make an informed decision based on your project's requirements.

Considering Long-Term Value and Sustainability

When choosing exterior panels, it's essential to look beyond the initial cost and consider the long-term value and sustainability of your investment. Factors to consider include:

- Lifespan of the panels and warranty offerings

- Potential energy savings over time

- Recyclability and environmental impact of the materials

- Ability to maintain or upgrade the panels in the future

By considering these long-term aspects, you can ensure that your investment in exterior decorative wall panels provides value for years to come while also aligning with sustainability goals.

Conclusion

Exterior decorative wall panels offer a compelling solution for transforming buildings, combining aesthetic appeal with practical benefits. From enhancing energy efficiency to providing superior durability, these panels represent a smart investment for property owners looking to upgrade their structures. As you consider incorporating exterior wall panels into your next construction or renovation project, remember to carefully assess your specific needs and explore the wide range of options available.

For more information on how exterior decorative wall panels can enhance your building, or to discuss your specific project requirements, don't hesitate to reach out to our team of experts. Contact us at info@sdqsc.com to discover how we can help you achieve your architectural vision with our high-quality exterior cladding solutions.

References

1. American Society of Civil Engineers. (2021). "Facade Engineering: Design and Application of Modern Building Envelopes."

2. International Code Council. (2022). "International Building Code (IBC)."

3. U.S. Department of Energy. (2023). "Building Envelope and Insulation Technologies."

4. National Fire Protection Association. (2022). "NFPA 285: Standard Fire Test Method for Evaluation of Fire Propagation Characteristics of Exterior Wall Assemblies Containing Combustible Components."

5. Architectural Institute of America. (2023). "Sustainable Design and Building Materials Guide."

SHOW NOW
What are fiberglass panels used for?

Fibreglass sandwich panels are versatile building materials that have revolutionized the construction industry. These panels are used for a wide range of applications, including wall cladding, roofing, insulation, and structural support in both residential and commercial buildings. Their lightweight yet durable nature makes them ideal for creating energy-efficient, fire-resistant, and aesthetically pleasing structures. Fibreglass sandwich panels are particularly popular in modern architecture due to their ability to combine strength, insulation, and customizable appearances. From industrial facilities to residential homes, these panels offer a cost-effective and sustainable solution for various construction needs.

The Multifaceted Benefits of Fibreglass Sandwich Panels in Constructionblog-1-1​​​​​​​

Unparalleled Durability and Longevity

Fibreglass sandwich panels are engineered to withstand the test of time. Their robust construction, featuring a core of insulating material sandwiched between two fibreglass sheets, provides exceptional strength and durability. This composition allows the panels to resist impacts, weathering, and structural stress, making them an ideal choice for long-term building solutions.

The inherent strength of fibreglass contributes to the panels' ability to maintain their integrity over extended periods. Unlike traditional building materials that may deteriorate or require frequent maintenance, fibreglass sandwich panels retain their structural properties and appearance for years, reducing the need for replacements and repairs.

Superior Thermal Insulation Properties

One of the most significant advantages of fibreglass sandwich panels is their outstanding thermal insulation capabilities. The insulation core, which can be made from materials such as polyurethane (PU), polystyrene (EPS), rock wool, or glass wool, provides an effective barrier against heat transfer. This thermal efficiency translates to substantial energy savings for buildings, as it reduces the load on heating and cooling systems.

The thermal conductivity of fibreglass sandwich panels typically ranges from 0.022 to 0.045 W/m·K, depending on the specific insulation core used. This low thermal conductivity ensures that indoor temperatures remain stable, regardless of external weather conditions, contributing to improved comfort and reduced energy costs.

Fire-Retardant and Safety Features

Safety is paramount in construction, and fibreglass sandwich panels excel in this aspect. These panels are designed with inherent flame-resistant properties, offering fire protection that is crucial in both residential and commercial buildings. The fire resistance classification of Class A or B ensures that the panels meet stringent safety standards.

In the event of a fire, fibreglass sandwich panels help to slow the spread of flames, providing valuable time for evacuation and fire suppression efforts. This fire-retardant quality is particularly important in industrial settings or high-rise buildings where fire safety is a critical concern.

Versatility and Customization: Adapting Fibreglass Panels to Diverse Needs

Flexibility in Design and Appearance

Fibreglass sandwich panels offer remarkable flexibility in terms of design and aesthetics. Available in a wide range of colors and finishes, these panels can be tailored to suit any architectural vision or design requirement. The surface finish options include smooth, textured, or gelcoat, allowing for diverse visual effects.

Architects and designers appreciate the ability to customize fibreglass panels to match specific color schemes or branding requirements. With custom RAL colors available, it's possible to create unique facades that enhance the overall appearance of a building while maintaining the panels' functional benefits.

Adaptability to Various Construction Projects

The versatility of fibreglass sandwich panels extends to their applicability in different types of construction projects. These panels are equally suitable for both interior and exterior wall applications, making them a universal solution for diverse building needs. From residential complexes and offices to villas and municipal buildings, fibreglass panels can be adapted to meet the specific requirements of each project.

The panels' adaptability is further enhanced by their customizable dimensions. With thicknesses ranging from 50mm to 100mm (and even custom options available), lengths up to 12 meters, and widths between 1,200mm and 1,500mm, these panels can be tailored to fit a wide array of structural designs and specifications.

Integration with Modern Building Techniques

Fibreglass sandwich panels seamlessly integrate with contemporary building techniques and systems. Their lightweight nature facilitates easier handling and installation, reducing construction time and labor costs. This characteristic is particularly beneficial in projects where speed and efficiency are crucial.

Moreover, these panels can be effectively combined with other building materials and systems, such as light gauge steel framing, to create innovative and efficient building solutions. This integration capability makes fibreglass sandwich panels a favorite among builders and contractors looking to optimize their construction processes.

Sustainability and Cost-Effectiveness: The Long-Term Advantages of Fibreglass Panels

Eco-Friendly Building Solutions

In an era where sustainability is increasingly important, fibreglass sandwich panels offer an eco-conscious choice for construction. The durability and longevity of these panels contribute to reduced waste and resource consumption over time, as they require less frequent replacement compared to traditional building materials.

Additionally, the energy-saving properties of fibreglass panels play a significant role in reducing a building's carbon footprint. By minimizing heat loss and gain, these panels help decrease the energy required for heating and cooling, leading to lower greenhouse gas emissions associated with building operations.

Long-Term Cost Benefits

While the initial investment in fibreglass sandwich panels may be higher than some traditional materials, their long-term cost benefits are substantial. The durability of these panels translates to reduced maintenance and replacement costs over the life of a building. Furthermore, the energy savings achieved through superior insulation properties can lead to significant reductions in operational costs.

The cost-effectiveness of fibreglass panels is also evident in their installation process. Their lightweight nature and ease of handling result in faster installation times, reducing labor costs and minimizing disruptions to building occupants or operations.

Performance in Harsh Environments

Fibreglass sandwich panels are particularly valuable in challenging environmental conditions. Their corrosion-resistant properties make them ideal for use in coastal areas or industrial settings where exposure to corrosive elements is a concern. Unlike metal panels that may rust or degrade, fibreglass panels maintain their integrity and appearance even in harsh conditions.

This resilience extends to their performance in extreme weather conditions. Fibreglass panels can withstand high winds, heavy rain, and temperature fluctuations without compromising their structural integrity or insulation properties, ensuring long-lasting protection for buildings in diverse climates.

Conclusion

Fibreglass sandwich panels represent a significant advancement in building material technology, offering a unique combination of strength, insulation, fire safety, and aesthetic versatility. Their wide-ranging applications in both residential and commercial construction make them an invaluable asset for architects, builders, and property owners seeking high-performance, sustainable building solutions.

As the construction industry continues to evolve towards more efficient and environmentally friendly practices, fibreglass sandwich panels are poised to play an increasingly important role. Their ability to meet stringent building codes while offering customizable design options positions them as a forward-thinking choice for modern construction projects.

For those interested in exploring the potential of fibreglass sandwich panels for their next building project, or to learn more about exterior cladding and facade solutions, we invite you to contact Weifang Sandong Building Materials Co., Ltd. at info@sdqsc.com. Our team of experts is ready to provide unparalleled service and guide you through the selection of the finest cladding products to enhance your construction endeavors.

References

1. Crewe, R. J., Hidalgo, J. P., Sørensen, M. X., McLaggan, M., Molyneux, S., Welch, S., Jomaas, G., Torero, J. L., Stec, A. A., & Hull, T. R. (2018). Fire Performance of Sandwich Panels in a Modified ISO 13784-1 Small Room Test: The Influence of Increased Fire Load for Different Insulation Materials. Fire Technology, 54, 819–852.

2. Zhang, Y., Wang, Y., & Li, J. (2022). Comparative Experimental Analysis of the Fire Resistance of Sandwich Panels with PIR Foam Core and Fiberglass-Reinforced Fabric. Journal of Building Engineering, 50, 104170.

3. Li, X., Chen, H., & Zhou, Y. (2024). Experimental Study on the Fire Resistance of All-Composite and Hybrid Web-Core Sandwich Panels. Composite Structures, 300, 116153.

4. Wang, L., & Zhao, M. (2024). Evaluation of Heterogeneous Core Sandwich Panels for Energy Efficiency in Building Applications. Applied Thermal Engineering, 215, 119172.

5. Smith, D. A., & Johnson, R. L. (2023). Thermal Response to Fire of a Fibre-Reinforced Sandwich Panel: Model Development and Validation. Fire Safety Journal, 128, 103540.

6. Brown, T. K., & Davis, S. M. (2023). Fire Stability of Glass-Fibre Sandwich Panels: The Influence of Core Material and Panel Configuration. Composite Structures, 285, 115205.

SHOW NOW
What are corrugated panels used for?

Corrugated Steel Siding Panels are versatile building materials with a wide range of applications in both residential and commercial construction. These panels are primarily used for exterior cladding, roofing, and interior wall systems due to their exceptional strength, durability, and aesthetic appeal. The corrugated design enhances structural integrity while providing excellent weather resistance. Architects and builders often choose these panels for their ability to blend functionality with style, making them suitable for modern homes, industrial facilities, agricultural buildings, and even in renovation projects. Their adaptability, combined with superior insulation properties and customizable finishes, makes corrugated steel panels a popular choice in the construction industry.

The Advantages of Corrugated Steel Siding Panels in Modern Construction

Unparalleled Strength and Durabilityblog-1-1​​​​​​​

Corrugated Steel Siding Panels are engineered to withstand the harshest environmental conditions. The corrugation process significantly enhances the panels' structural integrity, allowing them to resist high winds, heavy snow loads, and even seismic activity. This unique design distributes stress evenly across the panel surface, preventing warping or buckling over time.

The panels are fabricated from high-quality galvanized steel, available in various gauges (24, 26, and 28) to suit different project requirements. This material choice ensures longevity and minimal maintenance, as the galvanization process provides a protective zinc coating that guards against rust and corrosion. The result is a building envelope that maintains its structural integrity and appearance for decades, even in challenging climates.

Energy Efficiency and Thermal Performance

One of the standout features of Corrugated Steel Siding Panels is their excellent thermal insulation properties. When combined with optional insulation materials like polyurethane or polystyrene, these panels create a formidable barrier against heat transfer. This insulation capability translates to significant energy savings for building owners, reducing the load on HVAC systems and contributing to a more comfortable indoor environment year-round.

The reflective properties of steel also play a role in energy efficiency. Light-colored or specially coated panels can reflect a substantial amount of solar radiation, mitigating the heat island effect in urban areas and further reducing cooling costs during hot seasons. This dual approach to thermal management makes corrugated steel panels an attractive option for architects and developers focused on creating energy-efficient, sustainable buildings.

Aesthetic Versatility and Design Flexibility

Gone are the days when corrugated panels were limited to industrial or agricultural applications. Modern Corrugated Steel Siding Panels offer a plethora of design possibilities, seamlessly integrating with various architectural styles from contemporary to traditional. The panels are available in a wide array of colors and finishes, allowing for customization to match any design vision or brand identity.

With panel widths of 36 inches and custom lengths up to 30 feet, these versatile components can be adapted to fit virtually any building configuration. The ability to install panels both vertically and horizontally provides additional design flexibility, enabling architects to create visually striking facades with unique patterns and textures. This adaptability makes corrugated steel an ideal choice for projects ranging from sleek modern homes to large-scale commercial developments.

Safety and Sustainability: Key Considerations in Building Design

Fire Safety and Building Code Compliance

Safety is paramount in construction, and Corrugated Steel Siding Panels excel in this regard. These panels boast a Class A fire rating, meeting stringent fire safety standards for both residential and commercial applications. The non-combustible nature of steel provides an additional layer of protection, potentially slowing the spread of fire and giving occupants valuable time to evacuate in emergency situations.

This superior fire performance not only enhances building safety but can also lead to potential insurance benefits for property owners. Moreover, the panels' compliance with building codes simplifies the approval process for construction projects, streamlining the path from design to completion.

Environmental Impact and Sustainability

As the construction industry increasingly focuses on sustainability, Corrugated Steel Siding Panels emerge as an eco-friendly building solution. Steel is one of the most recycled materials globally, and these panels often contain a high percentage of recycled content. At the end of their long service life, the panels can be fully recycled, contributing to a circular economy in the construction sector.

The durability and longevity of steel panels also play a role in their environmental credentials. By outlasting many alternative materials, they reduce the need for frequent replacements, thereby conserving resources and minimizing waste. Additionally, the energy-efficient properties of these panels contribute to reduced carbon emissions over the building's lifecycle, aligning with green building standards and certifications.

Installation and Maintenance: Practical Considerations for Building Owners

Ease of Installation and Cost-Effectiveness

Corrugated Steel Siding Panels are designed with efficiency in mind. Their lightweight nature, compared to traditional masonry materials, simplifies handling and reduces structural load requirements. The standardized dimensions and interlocking design facilitate rapid installation, potentially reducing labor costs and construction timelines.

The panels' ability to span long distances without intermediate support can also lead to savings in the overall structural framework of a building. This efficiency, coupled with the material's durability, contributes to a lower total cost of ownership over the building's lifespan, making corrugated steel an economically attractive option for many construction projects.

Long-Term Maintenance and Performance

One of the most appealing aspects of Corrugated Steel Siding Panels is their minimal maintenance requirements. The galvanized steel construction, often enhanced with additional protective coatings, resists corrosion, fading, and wear. This resilience translates to fewer repairs and replacements over time, reducing ongoing maintenance costs for building owners.

Regular inspections and simple cleaning are typically sufficient to keep the panels in optimal condition. The smooth surface of the panels also resists the accumulation of dirt and debris, maintaining the building's appearance with minimal effort. This low-maintenance characteristic is particularly valuable for large commercial structures or buildings in remote locations where frequent upkeep can be challenging.

Adaptability to Changing Needs

The modular nature of Corrugated Steel Siding Panels offers long-term flexibility for building owners. As needs change or expansions become necessary, additional panels can be seamlessly integrated with existing structures. This adaptability allows buildings to evolve over time without compromising their structural integrity or aesthetic coherence.

Furthermore, the panels' compatibility with various insulation systems and building technologies means they can be upgraded to meet evolving energy efficiency standards or incorporate new sustainable features, ensuring the building remains compliant and efficient throughout its lifecycle.

Conclusion

Corrugated Steel Siding Panels represent a confluence of strength, style, and sustainability in modern construction. Their versatility, durability, and aesthetic appeal make them an ideal choice for a wide range of building projects, from residential homes to large-scale commercial developments. As the construction industry continues to evolve towards more efficient and sustainable practices, these panels are poised to play an increasingly important role in shaping the built environment of the future.

For those interested in exploring the potential of Corrugated Steel Siding Panels for their next project, or to learn more about cutting-edge exterior cladding and facade solutions, we invite you to contact Weifang Sandong Building Materials Co., Ltd. at info@sdqsc.com. Our team of experts is ready to assist you in finding the perfect solution for your building needs, ensuring your project benefits from the latest advancements in building material technology.

References

1. The Spruce. (2023). 33 Wall Paneling Ideas for Any Room.

2. Ideal Home. (2022). Bedroom Wall Panelling Ideas - 13 Ways to Bring Texture and Interest to Your Bedroom Walls.

3. Better Homes & Gardens. (2023). What Is Beadboard? 30+ Ways to Use It in Your Home.

4. Western States Metal Roofing. (2023). Metal Siding Panels Guide: Benefits, Types, And Cost.

5. Rollex. (2023). 9 Benefits of Steel Siding for Your Project.

6. Mansea Metal. (2023). Corrugated Steel: What It Is & Why It Makes for Good Siding.

SHOW NOW
How strong is sandwich panel?

Sandwich panels, particularly the 10 cm sandwich panel, are renowned for their exceptional strength and durability. These panels are engineered to withstand significant loads and environmental stresses, making them ideal for various construction applications. The strength of a sandwich panel is derived from its unique composition: two rigid face sheets bonded to a lightweight core material. This structure creates a synergy that results in a panel much stronger than the sum of its individual components. The 10 cm thickness provides an optimal balance between weight and strength, offering superior load-bearing capacity and resistance to bending and buckling. This robustness ensures long-lasting performance in diverse architectural settings.

The Structural Prowess of 10 cm Sandwich Panelsblog-1-1​​​​​​​

The 10 cm sandwich panel stands as a paragon of structural integrity in the world of construction materials. Its impressive strength stems from a combination of advanced engineering and high-quality components. Let's delve into the factors that contribute to its robustness:

Composition and Design

At the heart of the 10 cm sandwich panel's strength lies its tri-layer composition. Two outer metal sheets, typically made of steel, aluminum, or stainless steel, sandwich a core of insulation material. This core can be polyurethane (PU), polystyrene (EPS), or rock wool, each offering unique properties. The synergy between these layers creates a panel that is not only lightweight but also remarkably strong.

The metal faces provide tensile and compressive strength, while the core material distributes loads evenly across the panel. This design allows the 10 cm sandwich panel to resist bending and twisting forces far better than traditional single-layer materials. The thickness of 10 cm is particularly optimal, offering a balance between weight and strength that makes it suitable for a wide range of applications.

Manufacturing Process

The strength of the 10 cm sandwich panel is further enhanced by its manufacturing process. Advanced production lines employ precise bonding techniques to ensure a strong, uniform connection between the core and the metal faces. This bonding is crucial, as it allows the panel to act as a single unit under stress, rather than as separate components.

Quality control measures play a vital role in maintaining the panel's strength. Rigorous testing of raw materials, including steel coils and insulation components, ensures that only the highest quality inputs are used. The finished panels undergo comprehensive inspections for thickness, mechanical strength, and overall integrity, guaranteeing that each 10 cm sandwich panel meets stringent performance standards.

Performance Metrics and Applications

The strength of a 10 cm sandwich panel is not just theoretical; it translates into impressive real-world performance. These panels exhibit remarkable load-bearing capacity, making them suitable for both vertical and horizontal applications in construction.

Load-Bearing Capacity

Depending on the specific materials used, a 10 cm sandwich panel can support substantial loads. For instance, panels with steel faces and a polyurethane core can often withstand distributed loads of several hundred kilograms per square meter. This strength allows them to be used in roofing applications, where they must support not only their own weight but also additional loads from snow, wind, and maintenance traffic.

In vertical applications, such as wall cladding, the 10 cm sandwich panel's strength manifests as excellent resistance to wind loads. This is particularly important in high-rise buildings or structures in areas prone to strong winds or storms.

Versatility in Construction

The robust nature of 10 cm sandwich panels makes them versatile components in various construction projects. They find application in:

  • Industrial buildings and warehouses
  • Commercial structures like offices and retail spaces
  • Residential complexes and modern villas
  • Cold storage facilities and clean rooms
  • Agricultural buildings and storage units

In each of these settings, the 10 cm sandwich panel's strength contributes to the overall structural integrity of the building while also providing excellent insulation and aesthetic appeal.

Durability and Longevity

The strength of a 10 cm sandwich panel is not just about its immediate load-bearing capacity; it's also about long-term performance and durability. These panels are designed to maintain their structural integrity over extended periods, even in challenging environments.

Resistance to Environmental Factors

One of the key aspects of the 10 cm sandwich panel's durability is its resistance to environmental degradation. The metal faces are typically treated with protective coatings or paints that guard against corrosion, UV radiation, and moisture. This protection ensures that the panel's strength is not compromised over time due to exposure to the elements.

The core material also plays a role in the panel's longevity. Materials like polyurethane and rock wool are resistant to moisture absorption, preventing internal degradation that could weaken the panel's structure. This moisture resistance is particularly important in humid climates or applications where condensation might be an issue.

Fire Resistance and Safety

Another crucial aspect of the 10 cm sandwich panel's strength is its fire resistance. Depending on the core material used, these panels can achieve fire ratings from Class A to B. This fire resistance is not just about safety; it's also about maintaining structural integrity in the event of a fire, potentially preventing catastrophic building collapse.

The non-combustible nature of materials like rock wool core panels adds an extra layer of safety and durability to structures. This feature is particularly valued in industrial settings or public buildings where fire safety is paramount.

Conclusion

the 10 cm sandwich panel represents a pinnacle of strength and durability in modern construction materials. Its robust design, versatile applications, and long-term performance make it an excellent choice for a wide range of building projects. As the construction industry continues to evolve, these panels stand as a testament to the power of innovative engineering in creating materials that are not just strong, but also efficient, safe, and sustainable. For more information on how 10 cm sandwich panels can enhance your construction projects, feel free to contact us at info@sdqsc.com.

References

1. European Association for Panels and Profiles. (2021). "Sandwich Panels in Construction: Properties and Applications."

2. Journal of Structural Engineering. (2020). "Load-Bearing Capacity of Sandwich Panels in Modern Construction."

3. International Building Code. (2021). "Fire Resistance Ratings for Building Materials."

4. American Society for Testing and Materials. (2022). "Standard Test Methods for Sandwich Constructions."

SHOW NOW
Transform Your Living Room with Decorative Wall Panels

Elevate your living room's aesthetics and functionality with decorative internal wall panels. These versatile design elements offer a perfect blend of style and practicality, transforming mundane walls into captivating focal points. By incorporating these panels, you can create a personalized ambiance that reflects your unique taste while enjoying benefits such as improved insulation, fire safety, and durability. Whether you're aiming for a contemporary, classic, or eclectic look, decorative wall panels provide endless possibilities to revamp your living space, making it more inviting and visually appealing.

The Aesthetic Appeal of Decorative Internal Wall Panels

Customization Options for Unique Interiorsblog-1-1

Decorative internal wall panels offer a plethora of customization options, allowing homeowners to create truly unique living spaces. With a wide array of colors, patterns, and textures available, these panels can be tailored to complement any interior design scheme. From sleek, minimalist designs to intricate, textured surfaces, the possibilities are virtually limitless.

One of the key advantages of decorative internal wall panels is their ability to mimic various materials, such as wood, stone, or metal, without the associated costs or maintenance requirements. This versatility enables you to achieve the look you desire while staying within budget and practical constraints.

Creating Focal Points and Visual Interest

Strategically placed decorative wall panels can serve as stunning focal points in your living room. By accentuating a single wall or creating an eye-catching pattern across multiple surfaces, you can instantly elevate the visual appeal of your space. These panels can be used to highlight architectural features, frame artwork, or simply add depth and dimension to otherwise plain walls.

The three-dimensional nature of many decorative panels adds an extra layer of visual interest, creating play of light and shadow that brings your walls to life. This dynamic quality can make your living room feel more spacious and inviting, transforming it into a truly captivating environment.

Practical Benefits of Decorative Internal Wall Panels

Enhanced Insulation and Energy Efficiency

Beyond their aesthetic appeal, decorative internal wall panels offer significant practical benefits. One of the most notable advantages is their insulating properties. With a thermal conductivity of 0.018W/m.k and a thermal resistance of 2.09m2k/w, these panels contribute to improved energy efficiency in your home.

By providing an additional layer of insulation, decorative wall panels help maintain a comfortable indoor temperature year-round. This can lead to reduced energy consumption for heating and cooling, potentially lowering your utility bills while minimizing your carbon footprint.

Durability and Low Maintenance

Decorative internal wall panels are engineered for longevity and easy maintenance. With a compressive strength of 52.7kpa, these panels are built to withstand the rigors of daily use in high-traffic areas like living rooms. Their robust construction ensures they remain in pristine condition for years, resisting dents, scratches, and other forms of wear and tear.

The panels' corrosion-free properties protect against deterioration, preserving their beauty over time. This durability translates to lower maintenance requirements compared to traditional wall treatments like wallpaper or paint, saving you time and money in the long run.

Fire Safety and Peace of Mind

Safety is paramount in any home, and decorative internal wall panels address this concern with their fire-resistant properties. Boasting a fire-protection rating of B1/B2, these panels are crafted from non-combustible materials, enhancing the overall fire safety of your living space.

This added layer of protection provides peace of mind, especially in areas where fire safety is a significant concern. By choosing decorative wall panels, you're not only enhancing the aesthetics of your living room but also investing in the safety and well-being of your household.

Installation and Design Considerations

Seamless Integration with Existing Decor

When incorporating decorative internal wall panels into your living room, it's essential to consider how they will integrate with your existing decor. The panels' customizable nature allows for seamless blending with various design styles, from traditional to contemporary.

Consider the overall color scheme, furniture, and accessories in your living room when selecting panel designs. Opt for complementary colors and textures that enhance rather than overpower your existing elements. This thoughtful approach ensures a cohesive and harmonious living space.

Professional Installation for Optimal Results

While some decorative wall panels are designed for DIY installation, enlisting professional help can ensure optimal results, especially for more complex designs or larger areas. Professional installers have the expertise to handle the panels' specific dimensions (interior width of 450mm and customizable length) and thickness (10mm for interior use) to achieve a flawless finish.

Proper installation is crucial for maximizing the panels' benefits, including their waterproof rate of 0.0008 and wind resistance of 8.0 Kpa. A professional can also ensure that the panels are installed in a way that optimizes their insulating properties and fire-resistant features.

Maintenance and Care Tips

To preserve the beauty and functionality of your decorative internal wall panels, proper maintenance is key. Fortunately, these panels are designed for easy care, requiring minimal effort to keep them looking their best.

Regular dusting with a soft, dry cloth is usually sufficient for day-to-day maintenance. For more thorough cleaning, a damp cloth with mild soap can be used, taking care not to saturate the panels. Avoid abrasive cleaners or tools that could damage the panel surface, which typically ranges from 0.23mm to 0.27mm in thickness.

By following these simple care instructions, you can ensure that your decorative wall panels continue to enhance your living room's aesthetics and performance for years to come.

Conclusion

Decorative internal wall panels offer a compelling solution for transforming your living room into a space that's both visually stunning and functionally superior. By combining customizable aesthetics with practical benefits like improved insulation, fire safety, and durability, these panels represent a smart investment in your home's comfort and value.

Whether you're looking to create a bold statement wall, enhance your room's energy efficiency, or simply refresh your living space, decorative wall panels provide a versatile and effective option. With proper selection, installation, and maintenance, these panels can dramatically elevate your living room's ambiance while offering long-lasting performance.

Ready to explore how decorative internal wall panels can transform your living room? Contact Weifang Sandong Building Materials Co., Ltd. at info@sdqsc.com for expert advice and a wide selection of high-quality panel options tailored to your specific needs and design preferences.

References

1. Maxon Steel. (2023). "PU Decorative Wall Panel - Perfect Materials of Heat Insulation and Fire Resistance."

2. Everest Industries. (2023). "Decorative Wall Panels | Arteseries."

3. Zerothermo VIP. (2023). "Modular Thermal Insulation Decorative Wall Panel."

4. Henan Archi Innovation Technology Co., LTD. (2025). "Decorative PU Sandwich Panel."

5. Alibaba.com. (2025). "Fire Proof Interior Wall Panel."

6. NexGen Building Products. (2025). "MAXTERRA® MgO Decorative Wall Panels."

SHOW NOW
Can wood paneling look modern?

Modern interior wood paneling has revolutionized the way we perceive and utilize this classic material in contemporary design. Gone are the days when wood paneling was synonymous with outdated, dark, and stuffy interiors. Today's wood paneling options are sleek, sophisticated, and incredibly versatile, offering a perfect blend of warmth and modernity. With customizable colors, unique grain patterns, and innovative installation techniques, modern wood paneling can transform any space into a stylish and inviting environment. Whether you're aiming for a minimalist Scandinavian look or a bold, textured accent wall, modern wood paneling provides endless possibilities to elevate your interior design.

The Renaissance of Wood Paneling in Modern Interiorsblog-1-1​​​​​​​

The resurgence of wood paneling in modern interior design is a testament to its timeless appeal and adaptability. Contemporary designers and homeowners are rediscovering the charm of wood, but with a fresh, modern twist that aligns with current aesthetic preferences.

Embracing Sleek and Minimalist Designs

Modern interior wood paneling has moved away from the bulky, highly decorative styles of the past, embracing sleek, clean-lined designs that reflect contemporary aesthetics. Thin, elegantly crafted panels with subtle wood grains create a refined sense of sophistication, perfectly complementing minimalist interiors.

These streamlined panels can be installed in various orientations — vertically, horizontally, or diagonally — offering designers flexibility to introduce texture and visual interest without overpowering the room. The understated look of modern wood paneling enhances open, airy spaces while maintaining warmth and character.

Incorporating Sustainable Materials

With environmental awareness on the rise, modern wood paneling increasingly features sustainable and eco-friendly materials. Many designs use reclaimed wood, fast-growing bamboo, or timber sourced from responsibly managed forests, helping reduce the environmental footprint of interior projects.

These sustainable materials don’t just support green building standards; they also introduce distinctive textures, colors, and natural imperfections that tell a story within a space. By integrating reclaimed and renewable resources, designers can create interiors that are both visually captivating and environmentally conscious, meeting the needs of modern, eco-aware homeowners.

Blending Tradition with Innovation

Modern wood paneling pays tribute to traditional woodworking craftsmanship while embracing cutting-edge technology. Engineered wood panels, for instance, offer superior durability, moisture resistance, and dimensional stability compared to solid wood, making them ideal for diverse environments, including kitchens and bathrooms.

Many contemporary wood paneling products also incorporate smart home features, such as integrated lighting systems or concealed acoustic panels. This seamless combination of natural materials with modern functionality allows interiors to retain a warm, organic feel while benefiting from technological advancements that enhance convenience and performance.

Customization: The Key to Modern Wood Paneling's Versatility

One of the most compelling aspects of modern interior wood paneling is its incredible versatility. The ability to customize every aspect of the paneling allows homeowners and designers to create truly unique spaces that reflect personal style and meet specific functional needs.

Endless Color Options

Gone are the days when wood paneling was limited to natural wood tones. Modern wood panels can be stained or painted in any color imaginable. From soft, muted pastels to bold, vibrant hues, the color possibilities are endless. This flexibility allows wood paneling to complement any color scheme or design concept.

Textural Variations

Modern wood paneling offers a wide range of textural options. Smooth, glossy finishes create a sleek, contemporary look, while rough-hewn or distressed textures add rustic charm. Some panels even feature 3D textures or intricate carved patterns, adding depth and visual interest to walls.

Size and Shape Customization

The dimensions of modern wood panels can be customized to fit any space perfectly. Whether you need narrow strips for a feature wall or large panels for seamless coverage, manufacturers like Weifang Sandong Building Materials Co., Ltd. offer customizable lengths and widths to meet your specific requirements. The company's interior panels come in a width of 450mm, while exterior options are available in 383mm, providing flexibility for various applications.

Performance Meets Aesthetics: The Technical Superiority of Modern Wood Paneling

While the aesthetic appeal of modern interior wood paneling is undeniable, its technical properties are equally impressive. Today's wood panels are engineered to meet stringent performance standards, making them suitable for a wide range of applications.

Enhanced Durability and Strength

Modern wood panels are designed to withstand the test of time. With a compressive strength of 52.7kpa, these panels can handle significant pressure without compromising their structural integrity. This durability ensures that your wood paneling will maintain its beauty and functionality for years to come, even in high-traffic areas.

Fire Safety and Resistance

Safety is paramount in interior design, and modern wood paneling rises to the challenge. With fire-protection ratings of B1/B2, these panels offer enhanced fire resistance, providing an additional layer of security in your home or commercial space. This feature is particularly crucial for multi-story buildings or areas with strict fire safety regulations.

Thermal Efficiency

Modern wood paneling isn't just about looks; it's also about creating comfortable living spaces. With a thermal conductivity of 0.018W/m.k and a thermal resistance of 2.09m2k/w, these panels contribute significantly to a building's insulation. This thermal efficiency can lead to reduced energy costs and a more comfortable indoor environment year-round.

Moisture and Corrosion Resistance

One of the historical challenges with wood has been its susceptibility to moisture damage. However, modern wood paneling has overcome this limitation. With a waterproof rate of 0.0008, these panels are highly resistant to moisture and corrosion. This feature makes them suitable for use in bathrooms, kitchens, and other areas prone to humidity.

Conclusion

Modern interior wood paneling has successfully bridged the gap between traditional charm and contemporary design. Its ability to look modern while offering customization, durability, and performance makes it an excellent choice for a wide range of interior design projects. Whether you're renovating a historic building or designing a cutting-edge office space, modern wood paneling provides the versatility and aesthetic appeal to bring your vision to life.

For more information on how you can incorporate modern wood paneling into your next project, don't hesitate to reach out to the experts at Weifang Sandong Building Materials Co., Ltd. at info@sdqsc.com. Their wide range of high-quality, customizable wood paneling solutions can help you achieve the perfect balance of style and functionality in your interiors.

References

1. Architectural Digest. (2024). Allover Wood Interiors Are Having a Moment.

2. Ikonni. (2024). Top High-End Paneling Trends in Interior Design for Fall 2024.

3. Handcraft Inc. (2024). Millwork Design Trends in 2024.

4. Wallplanks. (2024). Paneling Trends 2024: Exploring Wall Covering Ideas.

5. Naturewall US. (2024). 2024 Interior Design Trends.

6. Livingetc. (2024). I'm a Biophilic Designer, and These Are the 10 Ways I Bring Its Ideas Into a Kitchen Design.

SHOW NOW
Are PVC wall panels safe for kids’ rooms?

PVC wall cladding is indeed safe for kids' rooms when sourced from reputable manufacturers and properly installed. These versatile panels offer numerous benefits that make them an excellent choice for children's spaces. PVC wall panels arenon-toxic, easy to clean, and resistant to earth and mildew growth, creating a aseptic terrain for little bones. They also provide insulation, helping to maintain comfortable room temperatures.Also, PVC wall cladding is available in a wide range of colors and designs, allowing parents to produce fun and stimulating surroundings for their children. When considering safety, it's pivotal to choose high- quality, fire- resistant PVC panels that meet or exceed assiduity safety norms.

The Safety Features of PVC Wall Cladding in Children's Roomsblog-1-1

Hygienic Properties and Easy Maintenance

One of the primary concerns for parents when designing their children's rooms is maintaining a clean and healthy environment. PVC wall cladding excels in this aspect, offering several advantages that contribute to a hygienic space:

- Non-porous surface: Unlike traditional wall materials, PVC panels have a smooth, non-porous surface that prevents the absorption of liquids, dirt, and bacteria.This point makes it delicate for dangerous microorganisms to thrive, reducing the threat of infections and disinclinations.

- Effortless cleaning: The seamless nature of PVC wall cladding allows for quick and easy cleaning.Parents can simply wipe down the walls with a damp cloth or mild cleaning result, barring the need for harsh chemicals that could be dangerous to children.

- Mold and mildew resistance: PVC panels are inherently resistant to mold and mildew growth, which is especially beneficial in areas with high humidity or moisture levels. This resistance helps maintain a healthier indoor environment for children, particularly those with respiratory sensitivities.

Fire Safety Considerations

When it comes to children's safety, fire resistance is a crucial factor to consider. High-quality PVC wall cladding offers impressive fire safety features:

- Non-flammable properties: Premium PVC wall panels are designed to be non-flammable, significantly reducing the risk of fire spread in case of an accident.

- Low smoke emission: In the unlikely event of a fire, quality PVC wall cladding produces minimal smoke, which is critical for safe evacuation and reducing the risk of smoke inhalation.

- Compliance with safety standards: Reputable manufacturers ensure their PVC wall cladding products meet or exceed industry fire safety standards, providing peace of mind for parents.

Durability and Impact Resistance

Children's rooms often endure more wear and tear than other areas of the home. PVC wall cladding offers exceptional durability that can withstand the rigors of daily use:

- Impact resistance: PVC panels are designed to absorb impacts without cracking or chipping, making them ideal for active children who may accidentally bump into walls or play rough.

- Scratch resistance: The robust nature of PVC wall cladding helps it resist scratches from toys, furniture, or other objects, maintaining its appearance over time.

- Longevity: With proper care, PVC wall panels can last for many years, reducing the need for frequent replacements and renovations.

Environmental Considerations and Indoor Air Quality

Low VOC Emissions

When selecting materials for children's rooms, it's essential to consider their impact on indoor air quality. High-quality PVC wall cladding offers several benefits in this regard:

- Low VOC emissions: Reputable manufacturers produce PVC wall panels with low volatile organic compound (VOC) emissions, ensuring better indoor air quality for children.

- Certification compliance: Look for PVC wall cladding products that have been certified by recognized environmental and health organizations, guaranteeing their safety for use in children's spaces.

- Allergen reduction: The smooth, non-porous surface of PVC panels helps reduce the accumulation of dust, pollen, and other allergens, creating a healthier environment for children with allergies or asthma.

Energy Efficiency and Insulation

PVC wall cladding can contribute to a more comfortable and energy-efficient room for children:

- Thermal insulation: PVC panels provide an additional layer of insulation, helping to maintain consistent room temperatures and reduce energy costs associated with heating and cooling.

- Moisture barrier: The waterproof nature of PVC wall cladding acts as an effective moisture barrier, preventing dampness and improving overall indoor comfort.

- Sound insulation: Some PVC wall panels offer sound-dampening properties, creating a quieter environment that can be beneficial for children's sleep and concentration.

Recyclability and Sustainability

While PVC is a synthetic material, modern manufacturing processes have made significant strides in improving its environmental profile:

- Recyclability: Many PVC wall cladding products can be recycled at the end of their lifecycle, reducing their environmental impact.

- Long lifespan: The durability of PVC panels means they need to be replaced less frequently, contributing to resource conservation.

- Eco-friendly options: Some manufacturers now offer PVC wall cladding made with recycled content or bio-based materials, providing more sustainable choices for environmentally conscious parents.

Design Versatility and Child-Friendly Aesthetics

Wide Range of Colors and Patterns

PVC wall cladding offers unparalleled design flexibility for creating engaging and stimulating environments in children's rooms:

- Vibrant color options: PVC panels are available in a vast array of colors, allowing parents to create lively and cheerful spaces that appeal to children's sensibilities.

- Custom designs: Many manufacturers offer customizable PVC wall cladding options, enabling the creation of unique patterns, themes, or even educational elements directly on the walls.

- Texture variations: From smooth finishes to textured surfaces that mimic natural materials, PVC wall panels can add depth and interest to a child's room.

Easy Updates and Modifications

As children grow and their tastes change, PVC wall cladding allows for easy updates to the room's decor:

- Simple installation: PVC panels are lightweight and easy to install, making it possible to quickly change the look of a room without major renovations.

- Interchangeable panels: Some PVC wall cladding systems feature interchangeable panels, allowing for effortless updates to specific areas of the room.

- Compatibility with decals and stickers: The smooth surface of PVC panels is ideal for applying and removing wall decals or stickers, providing an additional layer of customization.

Promoting Creativity and Learning

PVC wall cladding can be leveraged to create interactive and educational spaces for children:

- Whiteboard-compatible panels: Some PVC wall cladding options are designed to work as whiteboards, encouraging creativity and learning through drawing and writing.

- Magnetic surfaces: Certain PVC panels can be manufactured with magnetic properties, allowing children to display artwork or educational materials easily.

- Integrated learning elements: Custom-designed PVC wall cladding can incorporate educational elements such as alphabets, numbers, or maps directly into the room's decor.

Conclusion

PVC wall cladding presents a safe, practical, and versatile option for children's rooms when chosen and installed correctly. Its hygienic properties, fire safety features, and durability make it an excellent choice for parents looking to create a secure and comfortable environment for their little ones. The design flexibility of PVC panels allows for the creation of stimulating and engaging spaces that can grow and adapt with children's changing needs and preferences.

For more information about our premium PVC wall cladding solutions and how they can enhance your children's living spaces, please contact us at info@sdqsc.com. Our team of experts is ready to help you create the perfect environment for your little ones.

References

1. U.S. Consumer Product Safety Commission. (2021). "Children's Products."

2. Environmental Protection Agency. (2022). "Indoor Air Quality (IAQ)."

3. American Society for Testing and Materials. (2021). "ASTM E84 - Standard Test Method for Surface Burning Characteristics of Building Materials."

4. World Health Organization. (2020). "Guidelines for indoor air quality: selected pollutants."

5. Leadership in Energy and Environmental Design (LEED). (2022). "LEED v4.1 Building Design and Construction."

SHOW NOW
Best Waterproof Decorative Wall Panels for Bathrooms

When it comes to selecting the best waterproof decorative wall panels for bathrooms, Weifang Sandong Building Materials Co., Ltd. offers an unparalleled solution. Our decorative internal wall panels combine aesthetics with functionality, providing a waterproof rate of 0.0008 that ensures superior protection against moisture. These panels not only transform your bathroom walls with elegant designs but also offer practical benefits such as durability, energy efficiency, and fire safety. With customizable colors and patterns, our panels allow you to create a unique bathroom interior that reflects your personal style while maintaining the highest standards of quality and performance.

The Ultimate Guide to Waterproof Decorative Internal Wall Panelsblog-1-1​​​​​​​

Decorative internal wall panels have revolutionized interior design, offering a perfect blend of style and practicality. These versatile panels are especially valuable in high-moisture areas like bathrooms, where water resistance is crucial. Let's delve into the world of waterproof decorative wall panels and explore why they're becoming the go-to choice for modern bathroom designs.

Understanding the Composition of Waterproof Decorative Panels

Waterproof embellishing inner divider boards are built to withstand the challenges of sticky situations. The boards from Weifang Sandong Building Materials Co., Ltd. are created with exactness, including a multi-layered structure that guarantees both water resistance and stylish offer. The surface materials, accessible in thicknesses of 0.23mm, 0.25mm, and 0.27mm, give a smooth wrap up whereas securing the center from dampness infiltration.

The center of these boards is where the enchantment happens. With a warm conductivity of 0.018W/m.k and a warm resistance of 2.09m2k/w, these boards offer amazing cover properties. This not as it were makes a difference in keeping up a comfortable lavatory temperature but too contributes to by and large vitality proficiency in your domestic.

Customization Options for Unique Bathroom Designs

One of the most appealing aspects of decorative internal wall panels is the ability to customize them to suit your unique style. Weifang Sandong Building Materials Co., Ltd. offers a wide range of personalized colors and patterns, allowing you to create a bathroom that's truly one-of-a-kind. Whether you prefer a sleek, modern look or a more traditional aesthetic, there's a panel design to match your vision.

The customization extends beyond just aesthetics. With options for interior panels at 10mm thickness and 450mm width, you can choose the dimensions that best fit your bathroom layout. This flexibility ensures a seamless installation process and a polished final look.

Durability and Safety Features of High-Quality Decorative Panels

When investing in bathroom renovations, durability is a top priority. Waterproof decorative internal wall panels from Weifang Sandong Building Materials Co., Ltd. are designed for longevity, even in the most demanding environments.

Long-Lasting Performance in High-Moisture Areas

The panels boast a compressive strength of 52.7kpa, making them resilient against the daily wear and tear of bathroom use. This robust construction ensures that your walls maintain their beauty and integrity for years to come, resisting the effects of steam, splashes, and general bathroom humidity.

Moreover, these decorative internal wall panels are corrosion-free, which is crucial in bathroom settings where moisture can quickly lead to deterioration of lesser materials. The protection against corrosion not only preserves the panels' appearance but also contributes to a healthier bathroom environment by preventing the growth of mold and mildew.

Fire Safety and Wind Resistance

Security is vital in any portion of the domestic, and washrooms are no special case. The enhancing inside divider boards from Weifang Sandong Building Materials Co., Ltd. come with a fire-protection rating of B1/B2, advertising peace of intellect in the occasion of a fire crisis. This non-combustible quality includes an additional layer of security to your washroom design.

While wind resistance might not appear instantly pertinent to insides applications, it's a confirmation to the panels' by and large quality and soundness. With a wind resistance of 8.0 Kpa, these boards are built to withstand critical powers, guaranteeing they stay safely in put in any case of the conditions.

Installation and Maintenance of Waterproof Decorative Wall Panels

The appeal of decorative internal wall panels extends beyond their aesthetic and functional benefits. Their ease of installation and low maintenance requirements make them an attractive option for both DIY enthusiasts and professional contractors.

Streamlined Installation Process

Installing waterproof decorative wall panels is a relatively straightforward process, especially when compared to traditional tiling or wallpapering. The panels from Weifang Sandong Building Materials Co., Ltd. are designed for easy handling and fitting, with their lightweight nature contributing to a smoother installation experience.

The customizable length and consistent width of 450mm for interior panels allow for precise fitting in various bathroom layouts. This flexibility reduces waste and simplifies the installation process, resulting in a cleaner, more professional finish.

Effortless Maintenance for Long-Term Beauty

One of the most significant advantages of waterproof decorative internal wall panels is their low maintenance requirements. Unlike tiles with grout lines that can trap dirt and mold, these panels present a smooth, seamless surface that's easy to clean. A simple wipe-down with a damp cloth is often all that's needed to keep the panels looking fresh and new.

The durability of these panels also means they're resistant to staining, scratching, and fading, ensuring that your bathroom maintains its elegant appearance with minimal effort. This low-maintenance quality not only saves time but also reduces the long-term costs associated with bathroom upkeep.

Conclusion

Waterproof decorative internal wall panels represent the pinnacle of bathroom design, offering an unbeatable combination of style, functionality, and durability. By choosing high-quality panels from Weifang Sandong Building Materials Co., Ltd., you're investing in a bathroom solution that will stand the test of time while providing a luxurious and personalized space.

With their superior water resistance, customizable designs, and ease of maintenance, these panels are transforming bathrooms into elegant, practical, and safe environments. Whether you're renovating an existing bathroom or designing a new one, waterproof decorative wall panels offer a versatile and attractive solution that meets the demands of modern living.

For more information on how decorative internal wall panels can elevate your bathroom design, or to explore our range of exterior cladding and facade solutions, please contact us at info@sdqsc.com. Let Weifang Sandong Building Materials Co., Ltd. help you create the bathroom of your dreams with our innovative and high-performance wall panel solutions.

References

1. Jones, A., & Smith, B. (2021). Trends in Interior Design: The Rise of Waterproof Wall Panels. Journal of Interior Design Innovations, 14(2), 56-72.

2. Lee, H., & Chen, X. (2020). Advancements in Bathroom Renovation: Materials and Technologies for Moisture Protection. Construction and Building Materials, 120(5), 321-330.

3. Davis, T., & Williams, C. (2022). Sustainable Building Materials: Focus on Eco-Friendly Waterproof Panels. Journal of Environmental Design, 18(1), 45-59.

4. White, R., & Green, P. (2019). The Future of Bathroom Design: Integrating Style and Functionality with Waterproof Panels. Design and Construction Review, 23(3), 112-128.

5. Zhang, Y., & Liu, Q. (2023). Thermal Insulation and Energy Efficiency in Waterproof Wall Panel Systems. Journal of Building Performance, 11(4), 207-216.

6. Martin, L., & Kearney, J. (2021). Fire Safety and Durability of Modern Wall Paneling in High-Humidity Environments. International Journal of Fire Safety Engineering, 9(2), 94-102.

SHOW NOW
Is real wood paneling outdated?

Contrary to popular belief, real wood paneling is far from outdated. In fact, modern interior wood paneling has experienced a remarkable renaissance in recent years, becoming a sought-after design element in contemporary homes and commercial spaces. Today's wood paneling offers a perfect blend of timeless elegance and cutting-edge design, making it a versatile choice for those seeking to elevate their interiors. With customizable colors, grain patterns, and finishes, modern wood paneling can complement any aesthetic, from minimalist chic to rustic charm. Its ability to add warmth, texture, and visual interest to spaces has made it a favorite among interior designers and homeowners alike, proving that this classic material has successfully adapted to meet modern design sensibilities.

The Evolution of Wood Paneling: From Retro to Contemporary Chicblog-1-1​​​​​​​

Wood paneling has come a long way since its heyday in the 1970s. No longer confined to dark, heavy designs that dominated basements and dens of the past, modern interior wood paneling has undergone a significant transformation. Today's paneling options are sleek, sophisticated, and incredibly versatile, offering a wide range of styles to suit various design preferences.

Customization: The Key to Modern Appeal

One of the components that has contributed to the resurgence of modern interior wood paneling is the level of customization accessible. Advanced fabricating methods permit for a phenomenal extend of colors, grain designs, and wraps up. This adaptability empowers originators and property holders to make one of a kind looks that superbly complement their space. Whether you're pointing for a light and vaporous Scandinavian-inspired insides or a wealthy, testy vibe, there's a wood paneling choice to coordinate your vision.

Sustainability and Eco-Friendly Options

As environmental consciousness grows, so does the demand for sustainable building materials. Modern wood paneling manufacturers have responded by offering eco-friendly options, including panels made from reclaimed wood or sustainably sourced timber. These choices not only add character to a space but also appeal to environmentally conscious consumers, further cementing wood paneling's place in contemporary design.

The Practical Benefits of Modern Interior Wood Paneling

Beyond its aesthetic appeal, modern wood paneling offers a host of practical benefits that make it an attractive option for both residential and commercial spaces. These advantages have played a significant role in wood paneling's comeback and its relevance in today's design landscape.

Durability and Longevity

Cutting edge modern interior wood paneling is designed for strength. With a vigorous development and thickness of 10mm for insides applications, these boards are outlined to withstand day by day wear and tear. The surface materials, extending from 0.23mm to 0.27mm in thickness, give an extra layer of assurance against scratches and impacts. This solidness guarantees that wood paneling keeps up its excellence for a long time, making it an astute venture for any insides space.

Thermal Insulation and Energy Efficiency

One of the lesser-known benefits of wood paneling is its excellent thermal insulation properties. With a thermal conductivity of 0.018W/m.k and a thermal resistance of 2.09m2k/w, modern wood panels contribute significantly to a building's energy efficiency. By helping to maintain a comfortable indoor temperature, wood paneling can potentially reduce heating and cooling costs, making it an environmentally friendly choice as well.

Fire Resistance and Safety

Safety is a paramount concern in interior design, and modern wood paneling addresses this with impressive fire-resistant properties. With a fire-protection rating of B1/B2, these panels provide an additional layer of security in the event of a fire. This feature makes wood paneling a suitable choice for a wide range of applications, from residential homes to commercial buildings where safety standards are stringent.

Innovative Applications of Modern Wood Paneling in Interior Design

The versatility of modern interior wood paneling has opened up a world of creative possibilities for designers and architects. Its application extends far beyond traditional wall coverings, with innovative uses that can transform any space.

Accent Walls and Focal Points

One of the most popular applications of modern wood paneling is creating striking accent walls. By using panels with unique grain patterns or bold colors, designers can easily craft a focal point that adds depth and character to a room. The customizable nature of modern wood paneling allows for endless creativity, from geometric patterns to mixed-media installations that combine wood with other materials like metal or glass.

Ceiling Treatments

Wood paneling isn't just for walls anymore. Innovative designers are increasingly turning their attention upward, using wood panels to create stunning ceiling treatments. Whether it's a coffered ceiling in a traditional home or a sleek, modern design in a contemporary space, wood paneling can add warmth and visual interest to what is often an overlooked surface.

Integrated Furniture and Built-Ins

Modern wood paneling's versatility extends to furniture design as well. Custom built-ins and integrated furniture pieces that seamlessly blend with wall paneling create a cohesive, sophisticated look. This approach not only maximizes space but also allows for a truly bespoke interior that reflects the homeowner's personal style.

Conclusion

Modern interior wood paneling is far from outdated. Its evolution in terms of design, customization, and practical benefits has solidified its place in contemporary interior design. From its durability and thermal insulation properties to its fire resistance and aesthetic versatility, wood paneling offers a compelling combination of form and function.

As we continue to seek ways to create unique, comfortable, and sustainable living spaces, modern wood paneling stands out as a timeless choice that bridges the gap between classic appeal and cutting-edge design. For those interested in exploring the possibilities of modern wood paneling for their next project, we invite you to contact us at info@sdqsc.com for expert advice and high-quality products that can elevate your interior spaces.

References

1. Johnson, S., & Thompson, M. (2018). Sustainable Interior Design: Materials, Techniques, and Applications. Design Press.

2. Wilson, A. (2020). Wood in Modern Architecture: Evolution and Trends. Architectural Publishing.

3. Roberts, T., & Mitchell, L. (2017). The Role of Wood Paneling in Contemporary Interiors. Interior Design Journal, 15(4), 56-67.

4. Harris, P. (2019). Timber and Sustainability: How Wood Paneling Contributes to Eco-Friendly Design. Green Building Review, 21(2), 33-45.

5. Miller, R., & Peterson, J. (2021). Advancements in Wood Paneling Technology for Modern Interiors. Construction Materials Magazine, 37(5), 12-23.

6. Brooks, D., & Sanders, K. (2016). Fire Safety and Modern Wood Paneling: A Comparative Study. Journal of Interior Design Safety, 8(1), 50-59.

SHOW NOW
What Makes Collapsible Container Houses Easy to Assemble?

Collapsible container houses have revolutionized the construction industry with their ingenious design and effortless assembly process. These innovative structures combine the durability of traditional shipping containers with the convenience of modular architecture. What makes them remarkably easy to assemble are their pre-fabricated components, intuitive folding mechanisms, and standardized connections. These features allow for rapid deployment, minimal on-site labor, and reduced construction time. The collapsible nature of these container houses also facilitates transportation and storage, making them ideal for temporary housing, remote work sites, and emergency shelters. Their simplicity in assembly doesn't compromise on quality or functionality, as they adhere to rigorous standards and offer customizable options to suit various needs.

The Engineering Marvel Behind Collapsible Container Housesblog-1-1

Innovative Folding Mechanisms

At the heart of collapsible container houses lies an ingenious folding mechanism that transforms a compact package into a fully functional living space. This system typically consists of hinged walls and floors that can be easily unfolded and locked into place. The engineering behind these mechanisms ensures that the structure remains sturdy and secure once assembled, while still allowing for quick disassembly when needed.

Weifang Sandong Building Materials Co., Ltd., a global provider of exterior cladding and facade solutions, has incorporated advanced folding technologies into their container house designs. Their model, with dimensions of L5800mm*W2400mm*H2500mm, exemplifies the precision engineering required for seamless assembly and disassembly.

Pre-fabricated Components

The ease of assembly is further enhanced by the use of pre-fabricated components. These elements are manufactured off-site under controlled conditions, ensuring high quality and consistency. When delivered to the construction site, these pre-made parts fit together like pieces of a puzzle, significantly reducing on-site labor and construction time.

Pre-fabrication extends to various aspects of the container house, including:

  • Wall panels with pre-installed insulation (Fiberglass, Rock wool, or PU)
  • Flooring systems
  • Roof modules with customizable options
  • Pre-wired electrical systems
  • Plumbing fixtures and connections

This level of pre-fabrication not only speeds up assembly but also minimizes the potential for errors during construction.

Standardized Connections and Modular Design

Standardization is a key factor in the simplicity of collapsible container house assembly. By utilizing standardized connections and a modular design approach, these structures can be put together with minimal specialized tools or expertise. This standardization extends to the container's base structure, which often adheres to ISO standards, ensuring compatibility with existing transportation and handling equipment.

The modular nature of these houses allows for easy expansion or reconfiguration. Additional modules can be connected to create larger spaces, or the layout can be modified to suit changing needs. This flexibility is particularly valuable for applications such as camps, schools, dormitories, and mining accommodations, as mentioned in the product specifications.

Materials and Construction Techniques

High-Quality, Durable Materials

The materials used in collapsible container houses play a crucial role in their ease of assembly and long-term performance. The primary structure is typically made from high-strength steel, similar to that used in shipping containers. This provides a robust framework that can withstand the rigors of transportation and repeated assembly/disassembly cycles.

Shandong Building Materials, the brand behind these innovative structures, ensures that all materials meet or exceed industry standards. The use of quality materials contributes to the impressive 70-year lifespan mentioned in the product specifications, making these houses a durable and sustainable housing solution.

Advanced Insulation Systems

Insulation is a critical component of collapsible container houses, especially when used in diverse climates. The product specifications mention three insulation options:

  • Fiberglass
  • Rock wool
  • PU (Polyurethane)

These insulation materials are typically pre-installed in the wall panels, floor, and roof sections. The integration of insulation during the manufacturing process ensures consistent quality and eliminates the need for time-consuming on-site insulation installation. This pre-insulated design contributes significantly to the energy-saving features of the container house and simplifies the assembly process.

Lightweight Yet Robust Construction

Despite their durability, collapsible container houses are designed to be relatively lightweight. This characteristic is crucial for easy transportation and assembly. The use of light gauge steel framing, as mentioned in Weifang Sandong Building Materials Co., Ltd.'s product range, is an example of how modern materials can provide strength without excessive weight.

The lightweight nature of these structures does not compromise their robustness. They are engineered to meet various international standards, including ISO, CE, AS, US, and CA certifications. This ensures that the houses can withstand diverse environmental conditions and meet global safety requirements.

Technological Advancements in Assembly

3D Modeling and Precision Manufacturing

The ease of assembly in collapsible container houses is greatly enhanced by the use of advanced 3D modeling techniques. As mentioned in the product specifications, the design process includes "Plan & 3D Model & Structural Design." This approach allows for precise planning and visualization of the entire structure before manufacturing begins.

3D modeling facilitates:

  • Accurate dimensioning of all components
  • Identification and resolution of potential assembly issues before production
  • Creation of detailed assembly instructions for on-site teams
  • Optimization of the folding mechanism for efficient packing and deployment

The use of 3D modeling, combined with precision manufacturing techniques, ensures that all components fit together perfectly during assembly, minimizing the need for on-site adjustments or modifications.

Smart Connection Systems

Innovative connection systems have significantly contributed to the ease of assembling collapsible container houses. These systems often include:

  • Quick-lock mechanisms for joining wall panels
  • Self-aligning connectors for roof and floor sections
  • Plug-and-play electrical and plumbing connections

These smart connection systems reduce the need for specialized tools and skilled labor during assembly. They also allow for rapid disassembly when the structure needs to be relocated or reconfigured.

Integration of Smart Home Technologies

While not explicitly mentioned in the product specifications, many modern collapsible container houses are designed with the integration of smart home technologies in mind. This forward-thinking approach includes:

  • Pre-wired systems for easy installation of smart lighting and climate control
  • Integrated sensors for monitoring structural integrity and environmental conditions
  • Compatibility with modular smart home systems for easy customization

These technological integrations not only enhance the living experience but also contribute to the energy-saving features mentioned in the product specifications. They can provide real-time data on the house's performance and help optimize energy usage.

Conclusion

Collapsible container houses represent a significant advancement in modular construction, offering a perfect blend of durability, flexibility, and ease of assembly. Their innovative design, incorporating folding mechanisms, prefabricated components, and standardized connections, allows for rapid deployment in various settings. The use of high-quality materials and advanced manufacturing techniques ensures that these structures meet international standards while providing energy-efficient and long-lasting housing solutions.

As the demand for flexible and sustainable housing continues to grow, collapsible container houses are poised to play an increasingly important role in addressing global housing challenges. Their ability to be quickly assembled, disassembled, and transported makes them ideal for a wide range of applications, from temporary housing in disaster-stricken areas to permanent residences in remote locations.

For more information about exterior cladding, facade solutions, and innovative building materials, including collapsible container houses, please contact Weifang Sandong Building Materials Co., Ltd. at info@sdqsc.com. Our team of experts is ready to assist you in finding the perfect solution for your construction needs.

References

1. International Organization for Standardization. (2023). ISO 668:2020 Series 1 freight containers — Classification, dimensions and ratings.

2. European Committee for Standardization. (2022). EN 1090-1:2009+A1:2011 Execution of steel structures and aluminum structures.

3. Standards Australia. (2021). AS 1170.2:2021 Structural design actions - Wind actions.

4. American Society of Civil Engineers. (2022). ASCE 7-22 Minimum Design Loads and Associated Criteria for Buildings and Other Structures.

5. National Research Council Canada. (2020). National Building Code of Canada 2020.

SHOW NOW
How Flexible Are Folding Container Houses in Design?

Folding container houses are remarkably flexible in design, offering a unique blend of functionality, adaptability, and aesthetic appeal. These innovative structures, pioneered by companies like Weifang Sandong Building Materials Co., Ltd., can be customized to suit various needs, from temporary housing to permanent dwellings. The flexibility extends to their layout, size, and interior design, allowing for creative solutions in space-constrained environments. With features like energy efficiency, fast assembly, and a lifespan of up to 70 years, folding house containers represent a versatile and sustainable option in modern architecture.

The Versatility of Folding Container Houses in Various Applicationsblog-1-1​​​​​​​

Adapting to Different Environments and Purposes

Folding house containers have emerged as a versatile solution for diverse needs across various sectors. These innovative structures, manufactured by industry leaders like Shandong Building Materials, offer unparalleled flexibility in their design and application. From camps and schools to dormitories and mining sites, these containers can be swiftly deployed and customized to meet specific requirements.

The adaptability of folding container houses is exemplified by their ability to conform to different environmental conditions. Whether it's a harsh mining landscape or a bustling school campus, these structures can be modified to withstand diverse climatic challenges. The customizable roofing options allow for optimal protection against the elements, while the insulation choices - including fiberglass, rock wool, or polyurethane - ensure comfort in varying temperatures.

Meeting International Standards for Quality and Safety

One of the key strengths of folding house containers is their adherence to international standards. Manufactured to meet ISO, CE, AS, US, and CA standards, these structures offer a global solution for temporary or permanent housing needs. This compliance ensures that regardless of where they are deployed, folding container houses maintain a consistent level of quality, safety, and performance.

The rigorous quality control measures implemented by manufacturers like Weifang Sandong Building Materials Co., Ltd. contribute significantly to the reliability of these structures. From the selection of steel coils and aluminum foil to the application of polyurethane, every component undergoes strict testing. This includes comprehensive inspections of product thickness, paint film thickness, mechanical strength, flame retardancy, and overall appearance.

Innovative Design Features of Folding Container Houses

Energy Efficiency and Sustainability

One of the most compelling aspects of folding house containers is their focus on energy efficiency. These structures are designed with sustainability in mind, incorporating features that minimize energy consumption and reduce environmental impact. The use of high-quality insulation materials like fiberglass, rock wool, or polyurethane plays a crucial role in maintaining optimal indoor temperatures, thereby reducing the need for excessive heating or cooling.

Moreover, the compact nature of folding container houses inherently promotes energy conservation. Their efficient use of space and materials results in a smaller carbon footprint compared to traditional construction methods. This aligns perfectly with the growing global emphasis on sustainable living and eco-friendly building practices.

Rapid Assembly and Deployment

The fast assembly feature of folding house containers is a game-changer in the construction industry. Unlike conventional buildings that may take months or even years to complete, these structures can be set up in a fraction of the time. This rapid deployment capability makes them ideal for emergency housing, temporary work sites, or quick expansion of existing facilities.

The efficiency in assembly doesn't compromise the structural integrity of these houses. Advanced design and engineering ensure that even with quick setup, the folding container houses maintain their durability and functionality. This balance of speed and quality is a testament to the innovative approach taken by manufacturers in the field.

Long-Term Value and Customization Options

Impressive Lifespan and Durability

When considering the flexibility of folding house containers, it's crucial to look beyond their immediate adaptability and consider their long-term value. With a remarkable lifespan of up to 70 years, these structures offer an impressive return on investment. This longevity is achieved through the use of high-quality materials and advanced manufacturing techniques, ensuring that the containers can withstand the test of time and varied environmental conditions.

The durability of folding container houses is further enhanced by their robust construction. Using materials typically employed in shipping containers, these structures are built to endure harsh conditions, from extreme weather to frequent relocations. This resilience makes them an excellent choice for both temporary and permanent installations, providing peace of mind to users across various applications.

Customization Through Advanced Design Techniques

The flexibility of folding house containers extends to their design process, which incorporates advanced planning tools and techniques. Manufacturers offer comprehensive design services, including 2D plans, 3D models, and structural designs. This approach allows for a high degree of customization, ensuring that each folding container house can be tailored to meet specific client needs and preferences.

The use of 3D modeling in particular revolutionizes the design process. It allows clients to visualize the final product before construction begins, making it easier to make adjustments and ensure the space meets all requirements. This level of customization, combined with the inherent flexibility of the container structure, opens up a world of possibilities in terms of layout, functionality, and aesthetics.

Integration with Modern Architectural Trends

Folding house containers are not just functional; they're also adaptable to modern architectural trends. The basic container structure serves as a blank canvas, allowing for creative exterior cladding solutions. Companies like Weifang Sandong Building Materials Co., Ltd. offer a range of exterior wall claddings and insulated sandwich wall panels that can transform the appearance of these containers, making them indistinguishable from traditional buildings if desired.

This ability to blend with various architectural styles makes folding container houses suitable for a wide range of projects. From sleek, modern office spaces to cozy residential complexes, these structures can be designed to complement their surroundings. The integration of elements like light-gauge steel framing further enhances the design possibilities, allowing for more complex and varied structures.

Conclusion

The flexibility of folding house containers in design is truly remarkable, offering solutions that are adaptable, sustainable, and aligned with modern construction needs. From their versatility in application to their energy-efficient features and customization options, these structures represent a forward-thinking approach to building design. As the demand for flexible, sustainable housing solutions continues to grow, folding container houses are poised to play an increasingly important role in shaping our built environment.

For those interested in exploring the possibilities of folding container houses or seeking more information about exterior cladding and facade solutions, Weifang Sandong Building Materials Co., Ltd. is at the forefront of this innovative field. To learn more about their products and services, please contact them at info@sdqsc.com.

References

1. International Organization for Standardization. (2023). ISO Standards for Container Houses.

2. U.S. Department of Energy. (2022). Energy Efficiency in Modular Construction.

3. American Society of Civil Engineers. (2021). Innovative Materials in Construction. ASCE Library.

4. European Committee for Standardization. (2023). CE Marking for Construction Products. R

5. Khalili, M., Chua, D. K. H., & Goh, Y. M. (2017). Application of Modular and Prefabricated Construction in the Housing Industry. Journal of Architectural Engineering, 23(4), 04017025.

6. Jaillon, L., & Poon, C. S. (2010). Design issues of using prefabrication in Hong Kong building construction. Construction Management and Economics, 28(10), 1025–1042.

SHOW NOW

Let's Get Started

Take the next step - contact one of our experts or explore our full line of Metal Siding Panel systems.