In 2026, the promotion policies of green building materials going to rural areas and prefabricated buildings in China will continue to be implemented. The industry's requirements for low-carbon, energy-saving, and environmentally friendly building materials will continue to tighten, and old insulation boards and simple mobile houses will no longer meet the acceptance standards of new projects. The Weifang Sandong Building Materials Technology R&D team has completed a comprehensive process upgrade for five core products, including metal carved panels, plywood, spacecraft, capsule rooms, and container houses, based on feedback from domestic and foreign customers in the past year. Multiple improved new products have now been put into mass production and put into the market.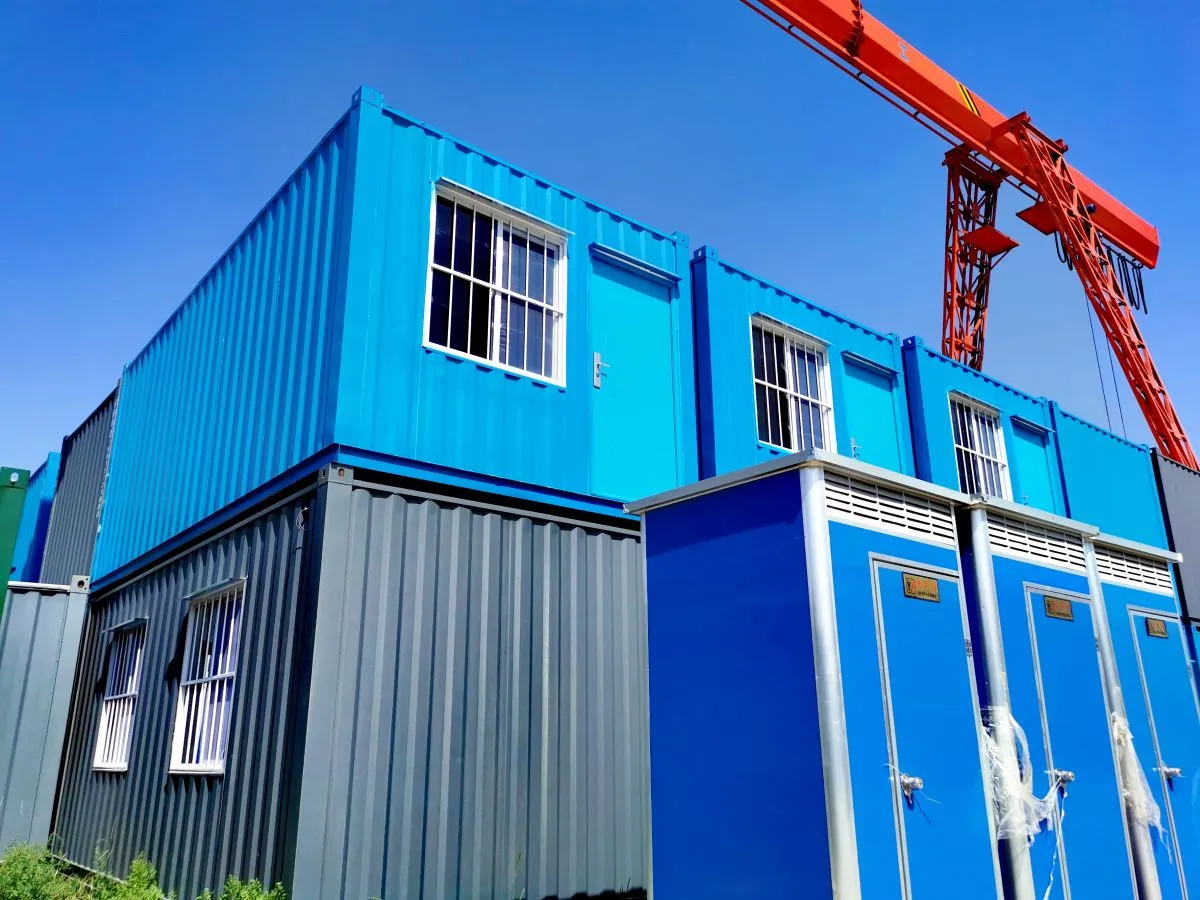
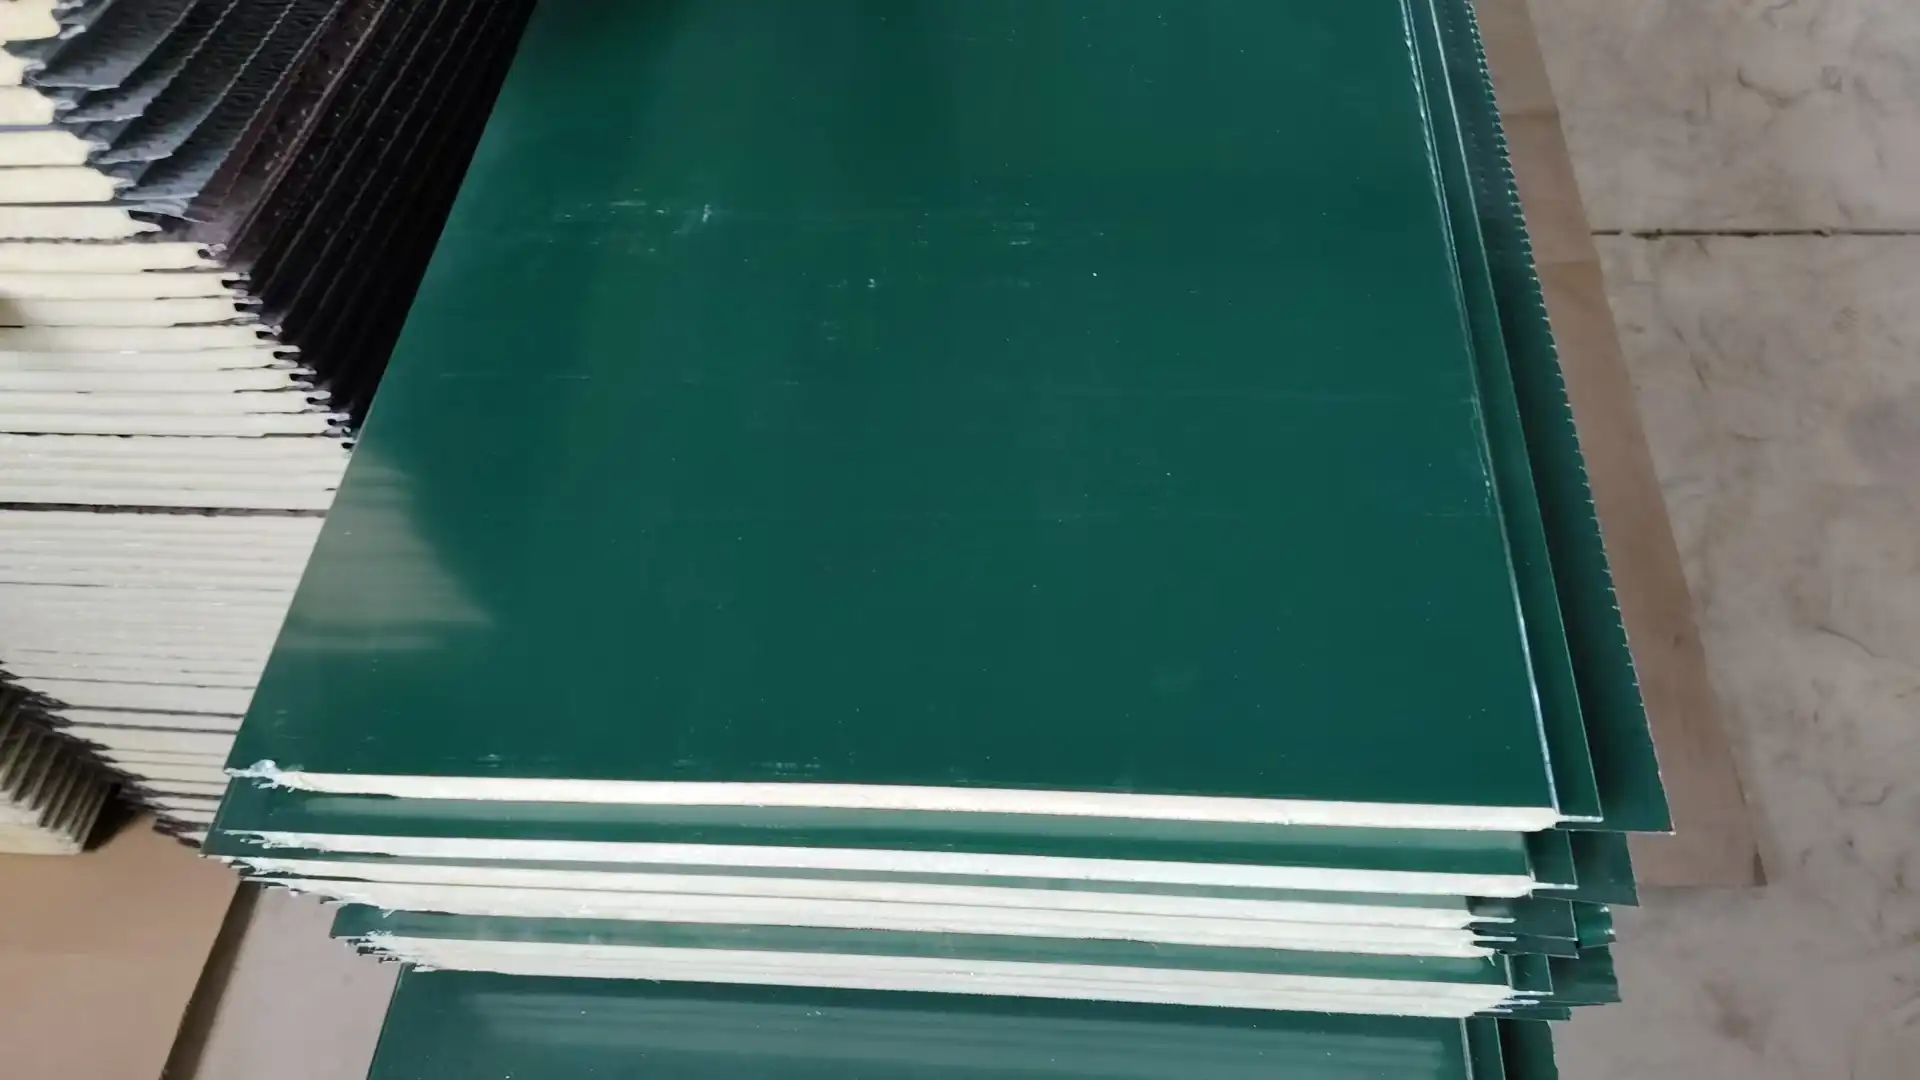
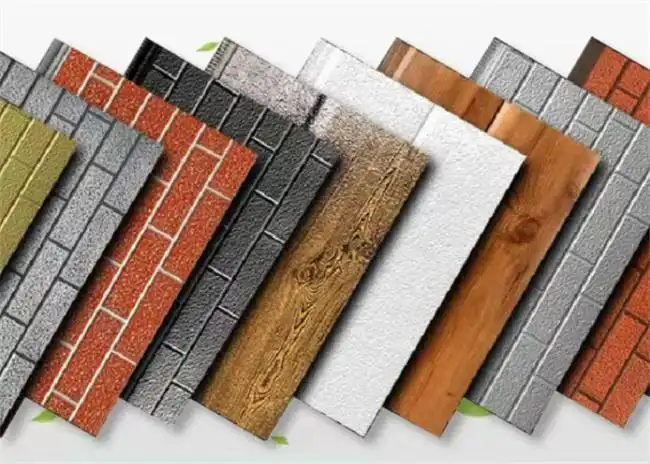
In the exterior wall energy-saving board section, the R&D team focuses on optimizing the two core structures of metal carved board core material and surface coating. The new carved board is upgraded with high-density polyurethane insulation layer, which improves the insulation performance by 22% under the same thickness. It reduces building cooling energy consumption in summer and heating loss in winter, meeting the requirements of ultra-low energy building construction; Replace the surface with a new generation of UV resistant fluorocarbon paint, which is not easy to fade or peel after 10 years of outdoor use, suitable for new rural facade renovation, factory exterior walls, and cultural tourism homestay exterior wall decoration. At the same time, multiple imitation stone and wood texture carved patterns have been added, balancing energy-saving functions and building aesthetics.
The engineering specific plywood has simultaneously completed the iteration of environmental protection formula, comprehensively upgraded the low formaldehyde bio adhesive, and the formaldehyde emission is far lower than the national standard and overseas export testing standards. The moisture-proof process of the board has been optimized for damp construction sites, reducing the problem of moisture stratification during rainy season construction. It can be used in multiple scenarios such as building templates, packaging, and indoor fixtures, and has become the designated choice for green building materials projects in China.
 Modular travel and temporary construction product upgrades focus on lightweight, sound insulation, and recycling. The new spacecraft has re optimized its internal space layout, thickened the broken bridge aluminum sealed doors and windows, and added a passive ventilation and noise reduction system to solve the pain points of condensation and poor sound insulation in outdoor campsites; The framework adopts lightweight high-strength steel structure, reducing the overall weight by 15% and reducing transportation and lifting costs. The economical capsule room simplifies the disassembly and assembly structure, and can be disassembled and transported by a single person. It is suitable for mass layout in youth apartments and temporary rest rooms on construction sites.
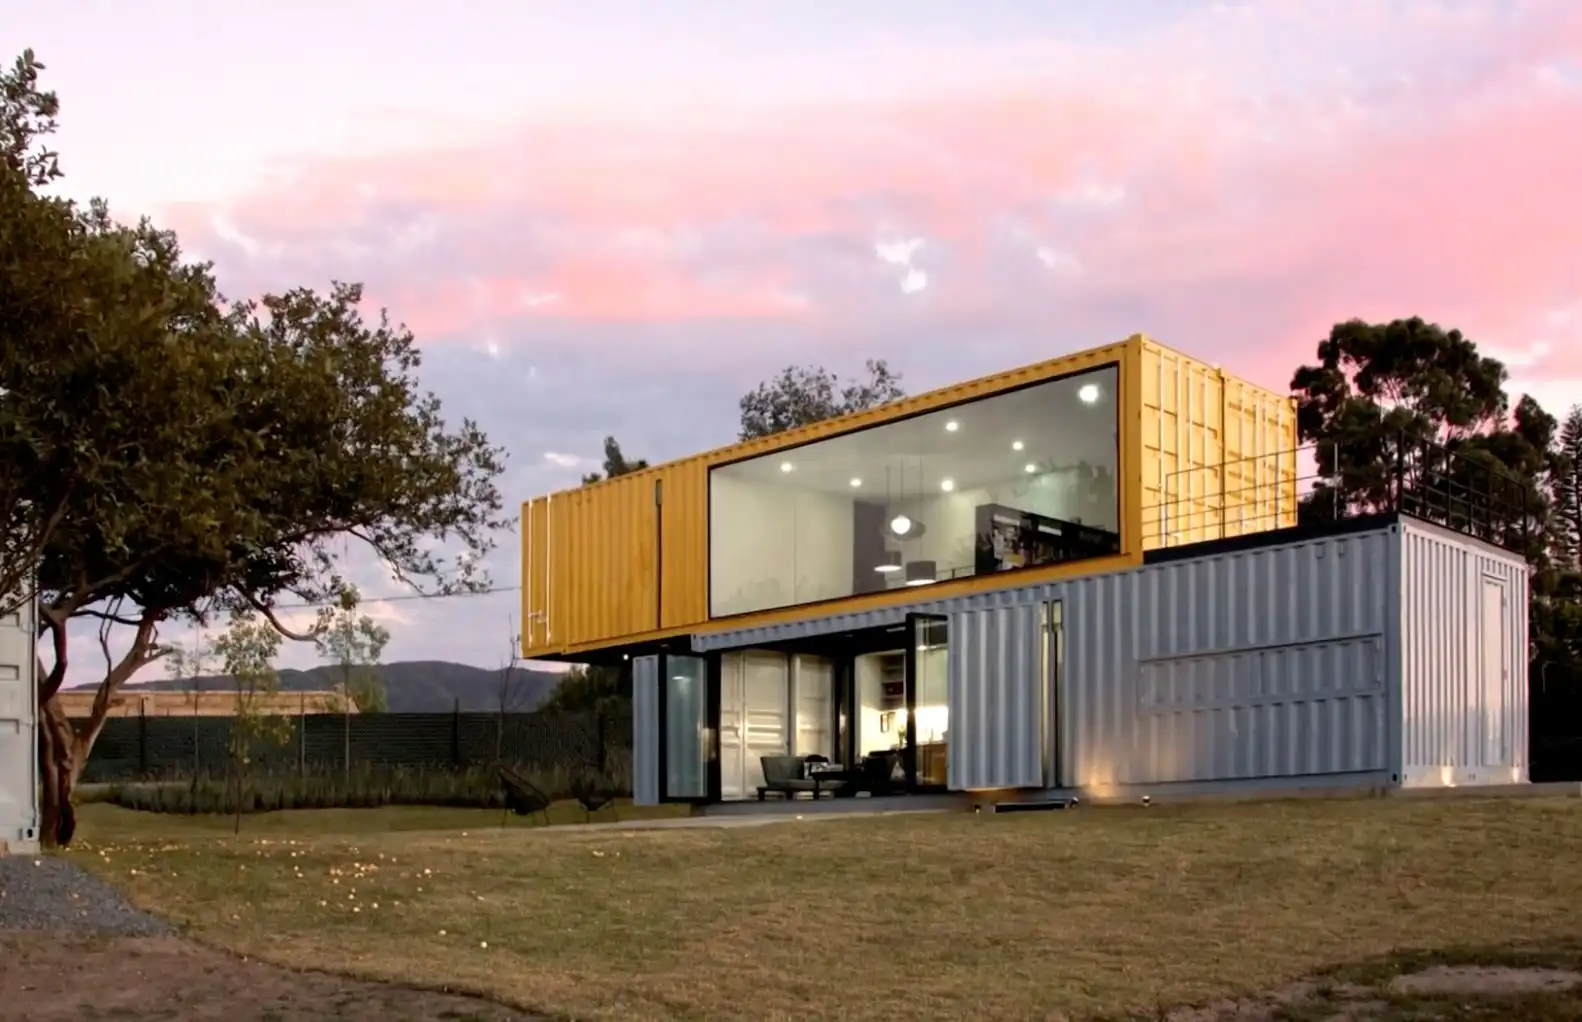
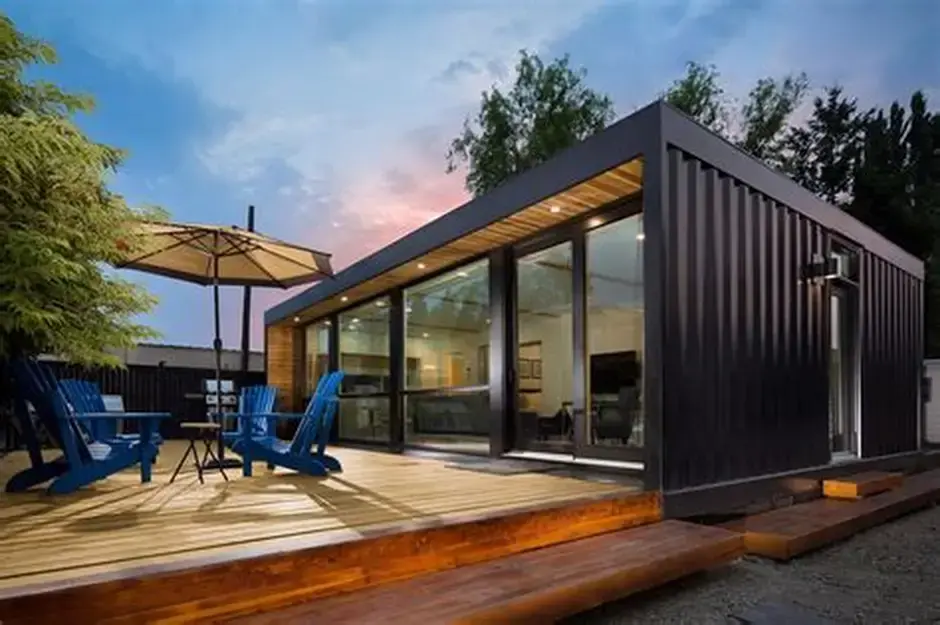
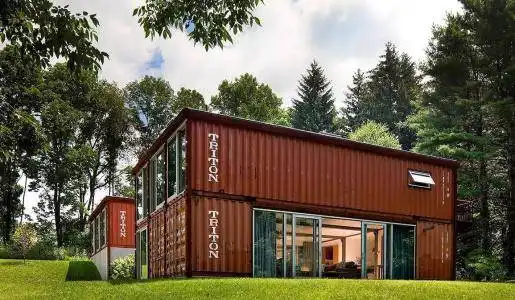
A complete set of reinforced anti-corrosion and rust prevention processes for container houses targeting the municipal and overseas infrastructure markets, with the addition of a double-layer epoxy zinc rich primer protective layer, can also be used stably for a long time in coastal high salt spray areas; Supporting modular free splicing, single story, double story, and row layouts can be customized. The flat and emergency dual-use design can be used for long-term office and living, as well as for quick allocation as emergency resettlement housing.
This research and development upgrade is all centered around the real pain points in the market, without making flashy conceptual changes. All improved new products can seamlessly integrate with existing project procurement standards, without the need for customers to adjust construction plans. The technical director of San Dong Building Materials stated that future research and development will continue to focus on low-carbon and recyclable building materials, keep up with the trend of green building development, and continue to output high-performance prefabricated building materials products that are suitable for domestic and foreign markets.
- English
- French
- German
- Portuguese
- Spanish
- Russian
- Japanese
- Korean
- Arabic
- Greek
- German
- Turkish
- Italian
- Danish
- Romanian
- Indonesian
- Czech
- Afrikaans
- Swedish
- Polish
- Basque
- Catalan
- Esperanto
- Hindi
- Lao
- Albanian
- Amharic
- Armenian
- Azerbaijani
- Belarusian
- Bengali
- Bosnian
- Bulgarian
- Cebuano
- Chichewa
- Corsican
- Croatian
- Dutch
- Estonian
- Filipino
- Finnish
- Frisian
- Galician
- Georgian
- Gujarati
- Haitian
- Hausa
- Hawaiian
- Hebrew
- Hmong
- Hungarian
- Icelandic
- Igbo
- Javanese
- Kannada
- Kazakh
- Khmer
- Kurdish
- Kyrgyz
- Latin
- Latvian
- Lithuanian
- Luxembou..
- Macedonian
- Malagasy
- Malay
- Malayalam
- Maltese
- Maori
- Marathi
- Mongolian
- Burmese
- Nepali
- Norwegian
- Pashto
- Persian
- Punjabi
- Serbian
- Sesotho
- Sinhala
- Slovak
- Slovenian
- Somali
- Samoan
- Scots Gaelic
- Shona
- Sindhi
- Sundanese
- Swahili
- Tajik
- Tamil
- Telugu
- Thai
- Ukrainian
- Urdu
- Uzbek
- Vietnamese
- Welsh
- Xhosa
- Yiddish
- Yoruba
- Zulu

NEWS
Jun 29 2026
Centered around "technology and quality control"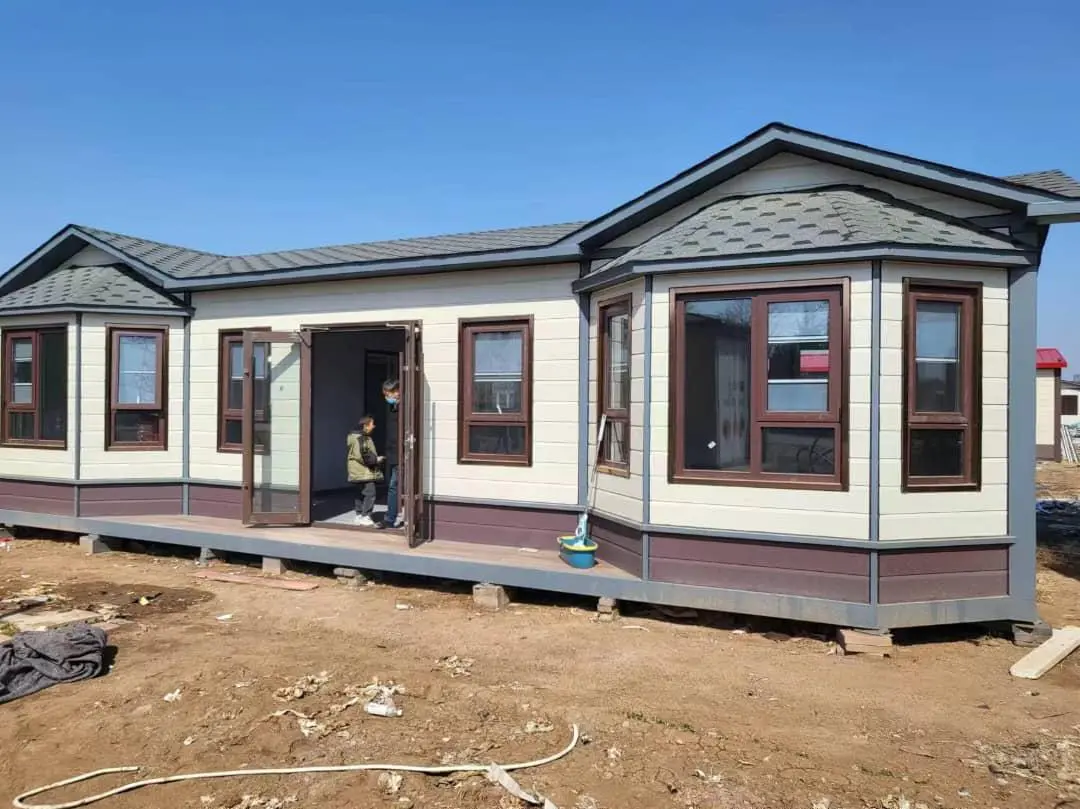
Cut Structural Burden & Slash Installation Costs
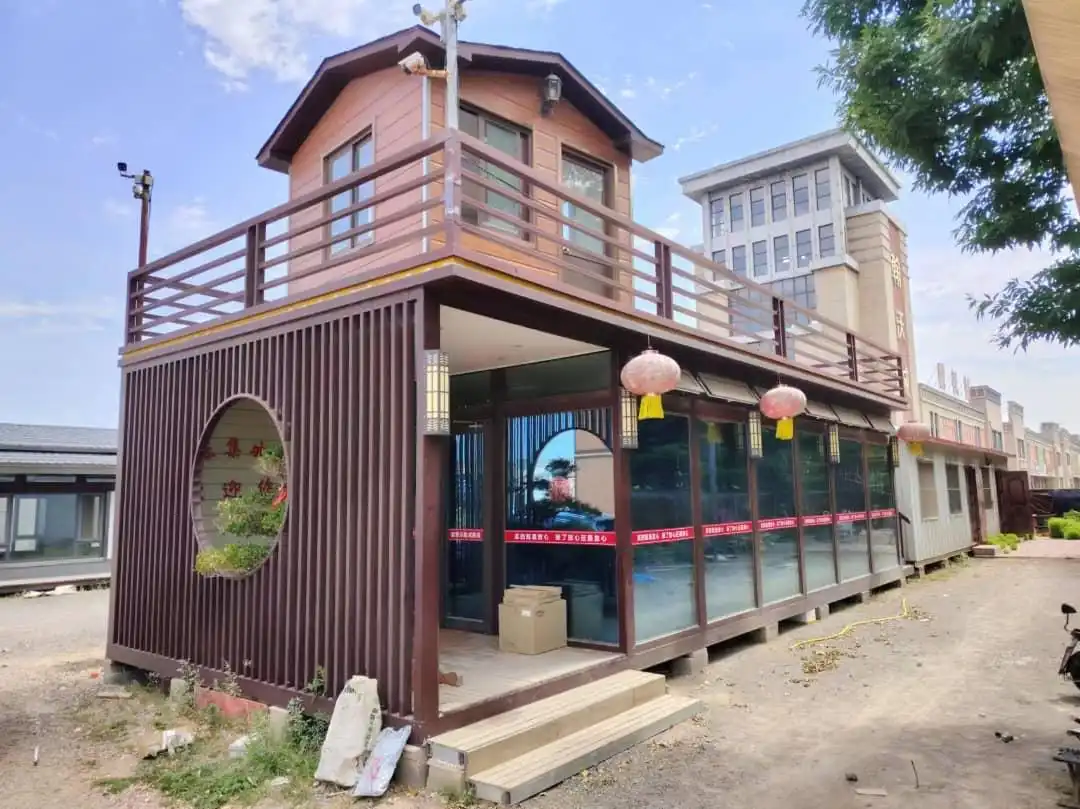
Commercial renovation projects always get tangled in logistics and structural headaches. Project owners need attractive modern facades while guaranteeing structural safety, plus tight deadlines to avoid revenue loss. Traditional brick masonry and heavy precast concrete cladding force builders to add extra structural reinforcements, which pushes up overall budgets and drags out construction cycles. Our lightweight metal siding panels deliver a practical, cost-effective alternative to renovate old buildings with zero compromise on safety standards.
Built with optimized high strength-to-weight ratio, these exterior wall cladding panels drastically cut dead load on existing building foundations. Contractors skip large-scale structural retrofits entirely, cutting labor spending and speeding up project handover globally.
Flexible Panel Solutions for All Modern Building Works
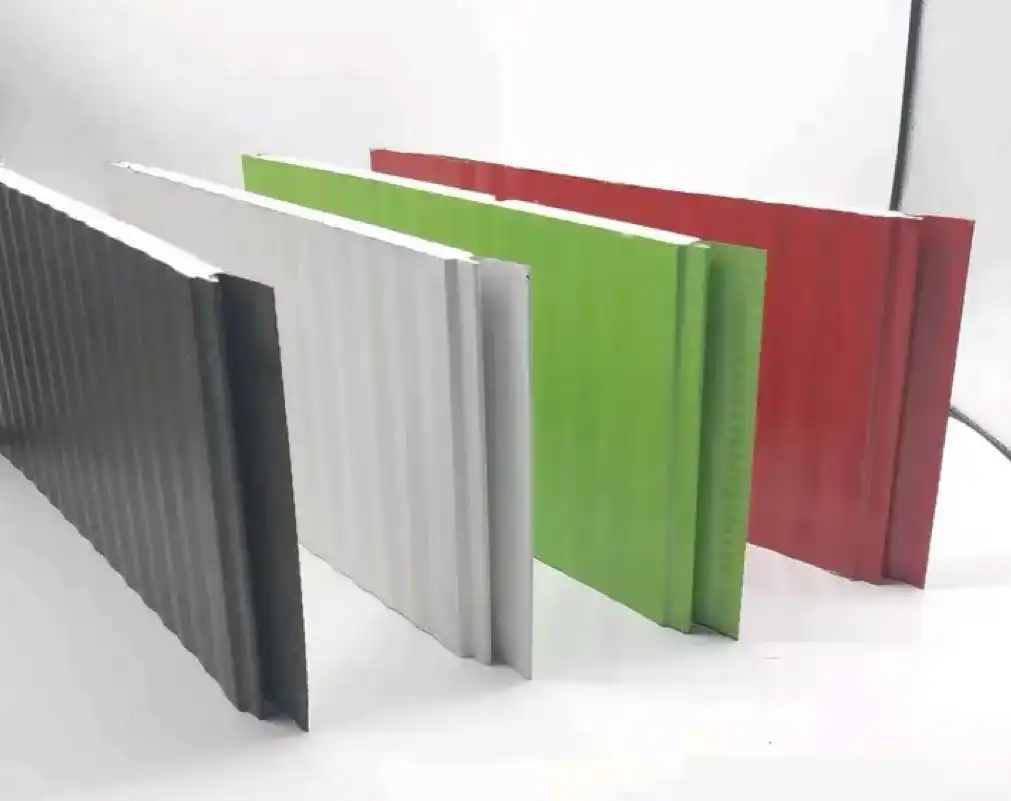
Warehouse retrofits, office tower upgrades, public utility facility renovations—all demand flexible design capacity. Our product lineup offers customizable textures and surface finishes that mimic natural stone and timber, while retaining the tough wear resistance of industrial steel. Beyond visual upgrades, interlocking panel joints simplify on-site alignment and fixing to cut installation errors.
The cladding system barely needs upkeep: it stands firm against UV fading, surface cracking and long-term moisture erosion. Commercial buildings keep clean exterior looks and stable asset value for decades. Sandong integrates decorative layers, thermal insulation and easy assembly into one system, helping builders turn outdated premises into energy-saving modern properties.
Jun 29 2026
Real-World Application & Renovation EngineeringLower Structural Load, Lower Total Installation Expense
Commercial building retrofits come with overlapping logistics and structural risks. Construction managers must balance sleek modern appearances, solid structural safety and minimal construction downtime. Conventional masonry and heavy concrete cladding require extensive structural reinforcement, inflating total project costs and prolonging construction periods. Lightweight metal siding panels act as an efficient upgrade material for aging buildings without sacrificing structural safety.
Engineered for outstanding strength-to-weight performance, our exterior wall cladding panel systems greatly reduce dead load borne by original building foundations. No large structural modifications are required during installation, which directly lowers labor expenditure and shortens construction schedules for all global contractors.

All-Round Adaptable Panels for Diverse Architectural Projects
Whether renovating industrial warehouses, office parks or municipal public buildings, flexible design is non-negotiable. Our customizable panel finishes and textures replicate natural materials perfectly, backed by the long-lasting toughness of industrial steel. The user-friendly interlocking structure makes field alignment and fastening straightforward for construction crews.
Long-term maintenance stays minimal: panels resist color fading, surface cracks and moisture damage, keeping commercial buildings’ curb appeal and property value intact for decades. Sandong combines stylish facades, thermal insulation and hassle-free installation, supporting contractors to transform old buildings into contemporary energy-efficient constructions.
Custom R&D Tailored to Local Building Codes Worldwide
To serve global construction buyers, large-scale material production is only half the story—deep familiarity with regional complian ce rules and local climate performance standards matters most. Sandwich panels made for humid Southeast Asian markets carry entirely different performance benchmarks compared to units shipped to cold Northern Europe. Sandong Building Materials solves regional climate and code gaps through targeted R&D and customized product adjustments.
Our engineering team collaborates closely with overseas partners to tweak core density, metal skin thickness and anti-corrosion coating formulas, fully matching local construction regulatory standards. This proactive compliance model eliminates customs clearance obstacles and delays from on-site official inspections, letting international bulk buyers cooperate without hidden risks.
Optimized Global Logistics for Uninterrupted International Projects
For large overseas construction developments, delivery delays derail entire project timelines and trigger costly liquidated damages. To eliminate such operational risks, Sandong built a robust, fully optimized global supply chain network. We cooperate with top-tier international freight forwarders to deliverinsulated sandwich wall panelssafely and punctually to over 30 countries and territories.
We use specialized ocean freight protective packaging to prevent panel surface scratches during long-distance transit, paired with precise document tracking systems built for professional cross-border bulk procurement. Partner with Sandong for steady, continuous supply ofinsulated sandwich wall panelsand exterior cladding materials, so your engineering teams can focus fully on project delivery with complete peace of mind.
Jul 21 2026
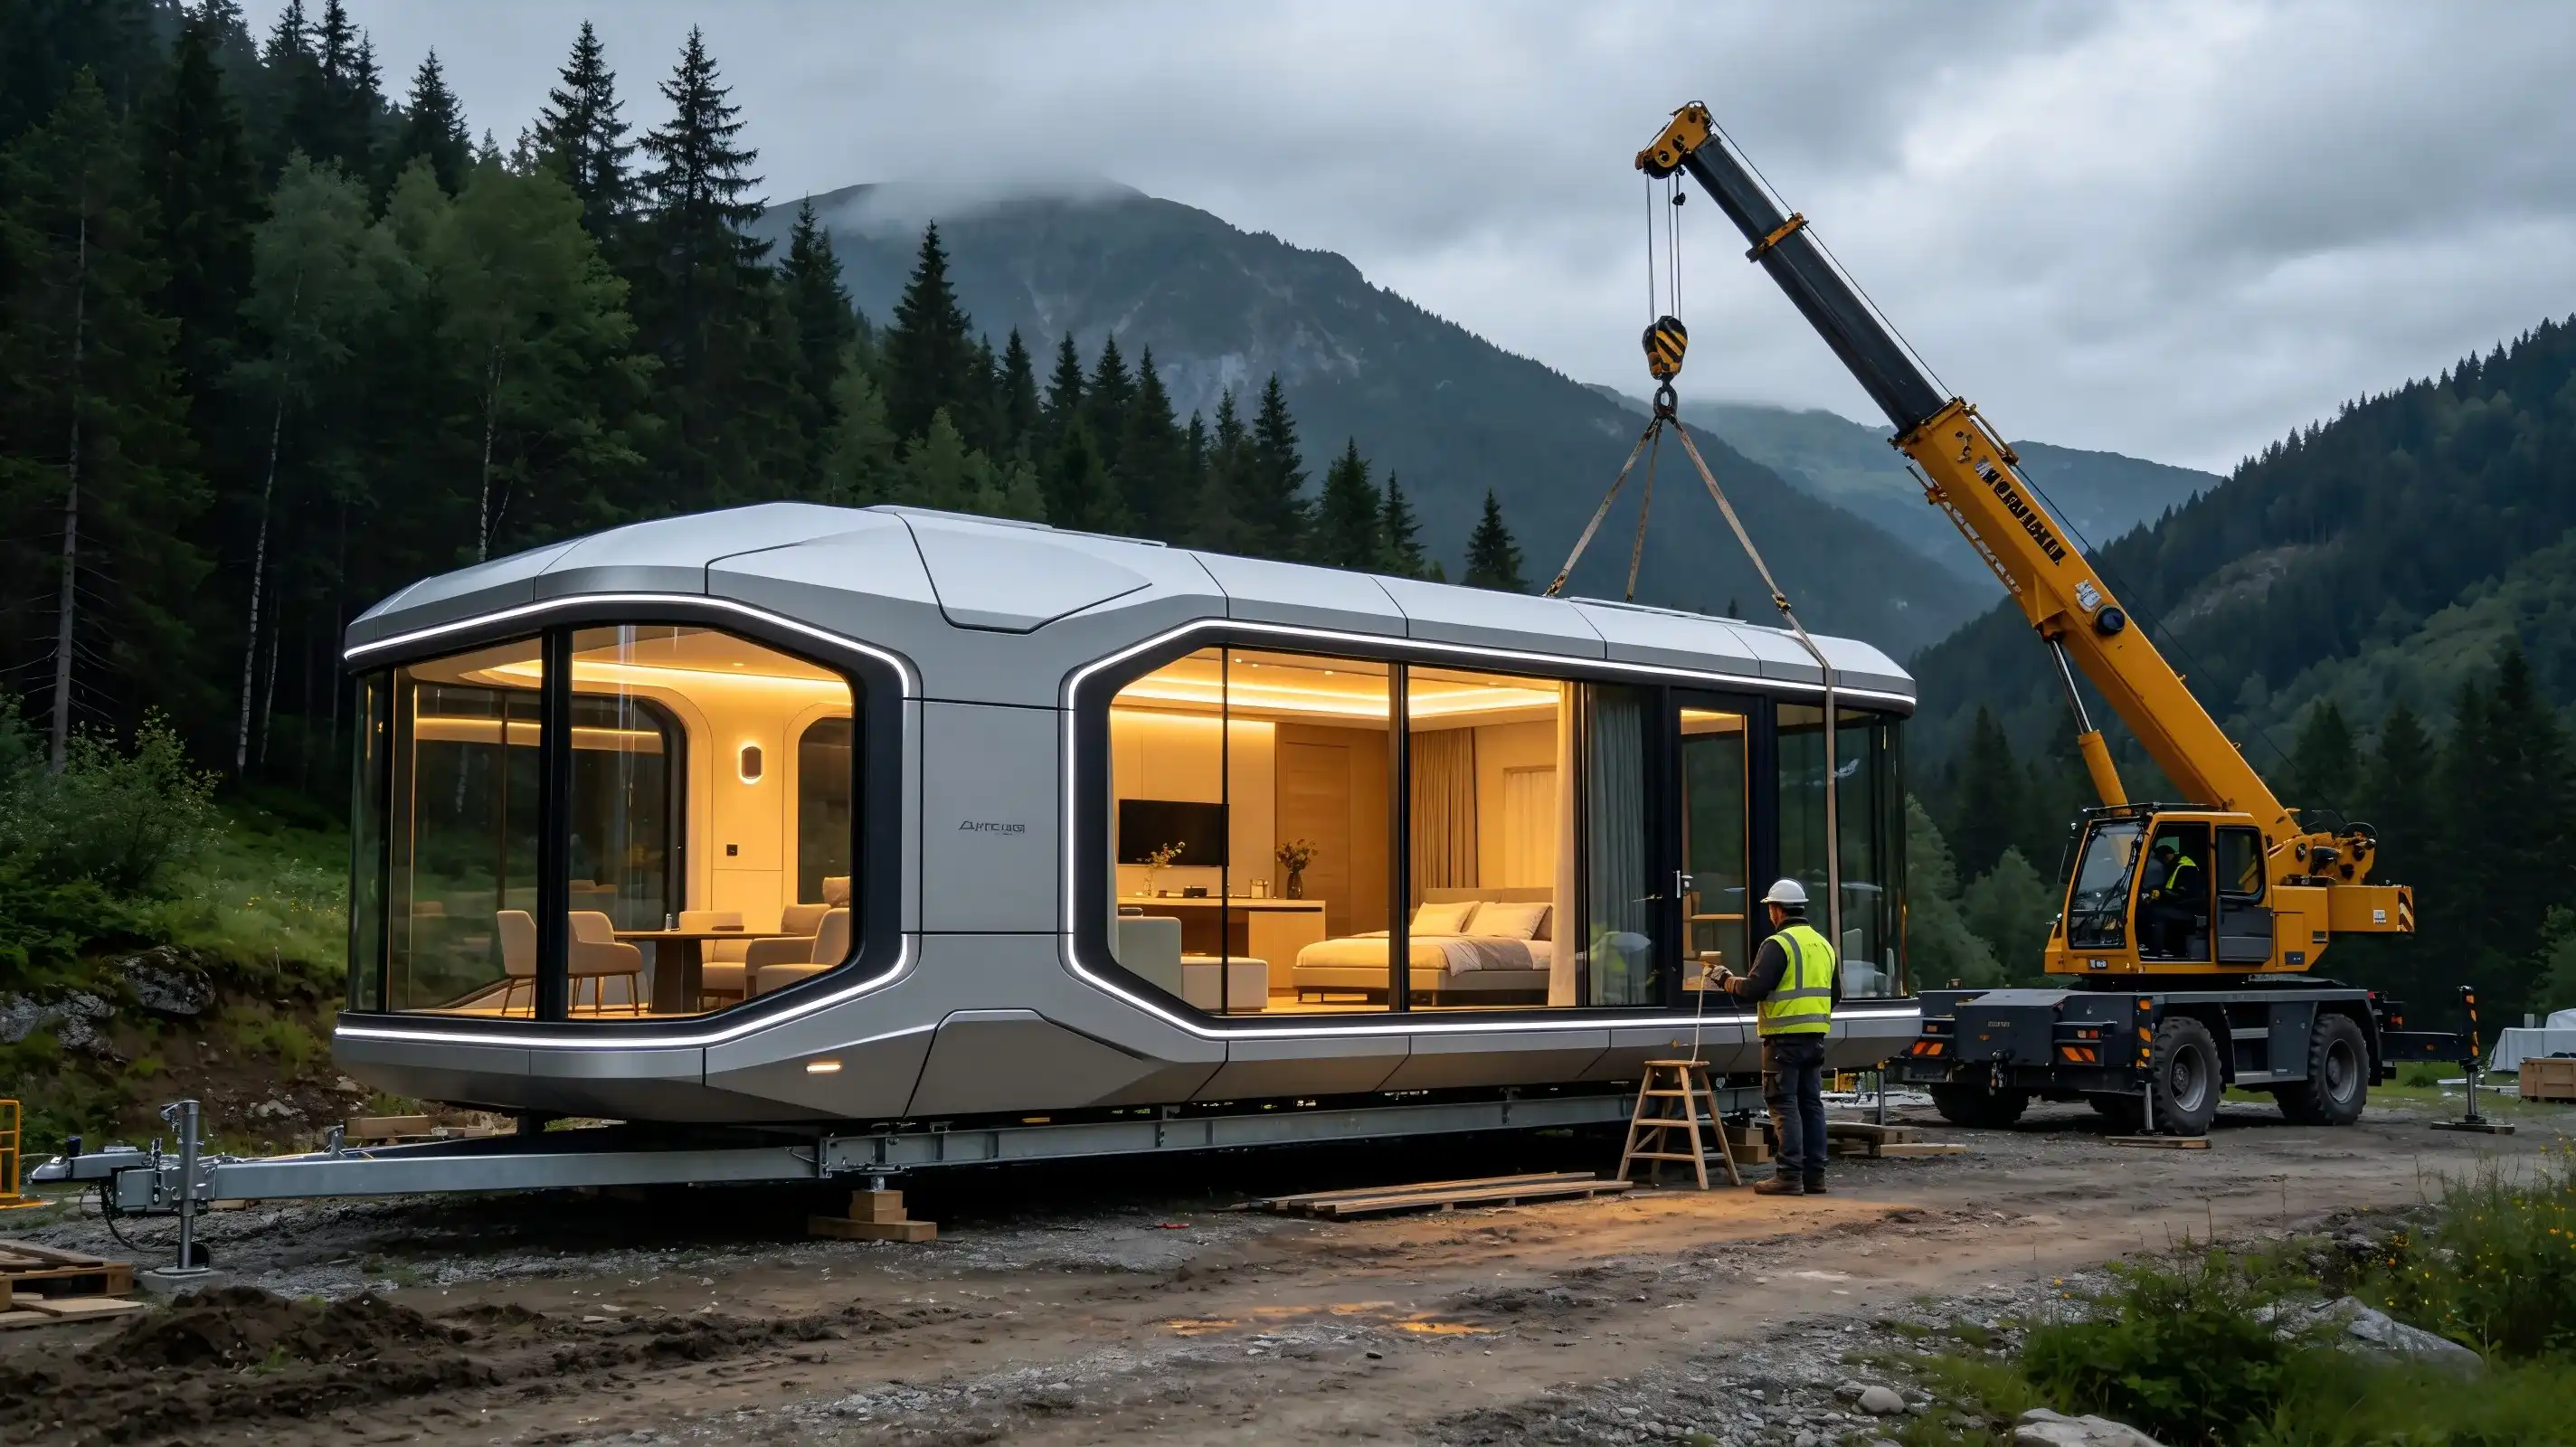
How Sandong Building Materials is Revolutionizing Sustainable Architecture with Prefabricated SolutionsAs the global construction industry shifts toward carbon neutrality, eco-friendly and energy-efficient building materials have transitioned from a trend to a necessity. Sandong Building Materials, a leading innovator in the prefabricated sector, is at the forefront of this green revolution. By integrating advanced metal carved boards (insulated sandwich panels) with modular folding houses, the company is redefining sustainable and rapid-assembly architecture for a global market.
Why It’s the Future of Facades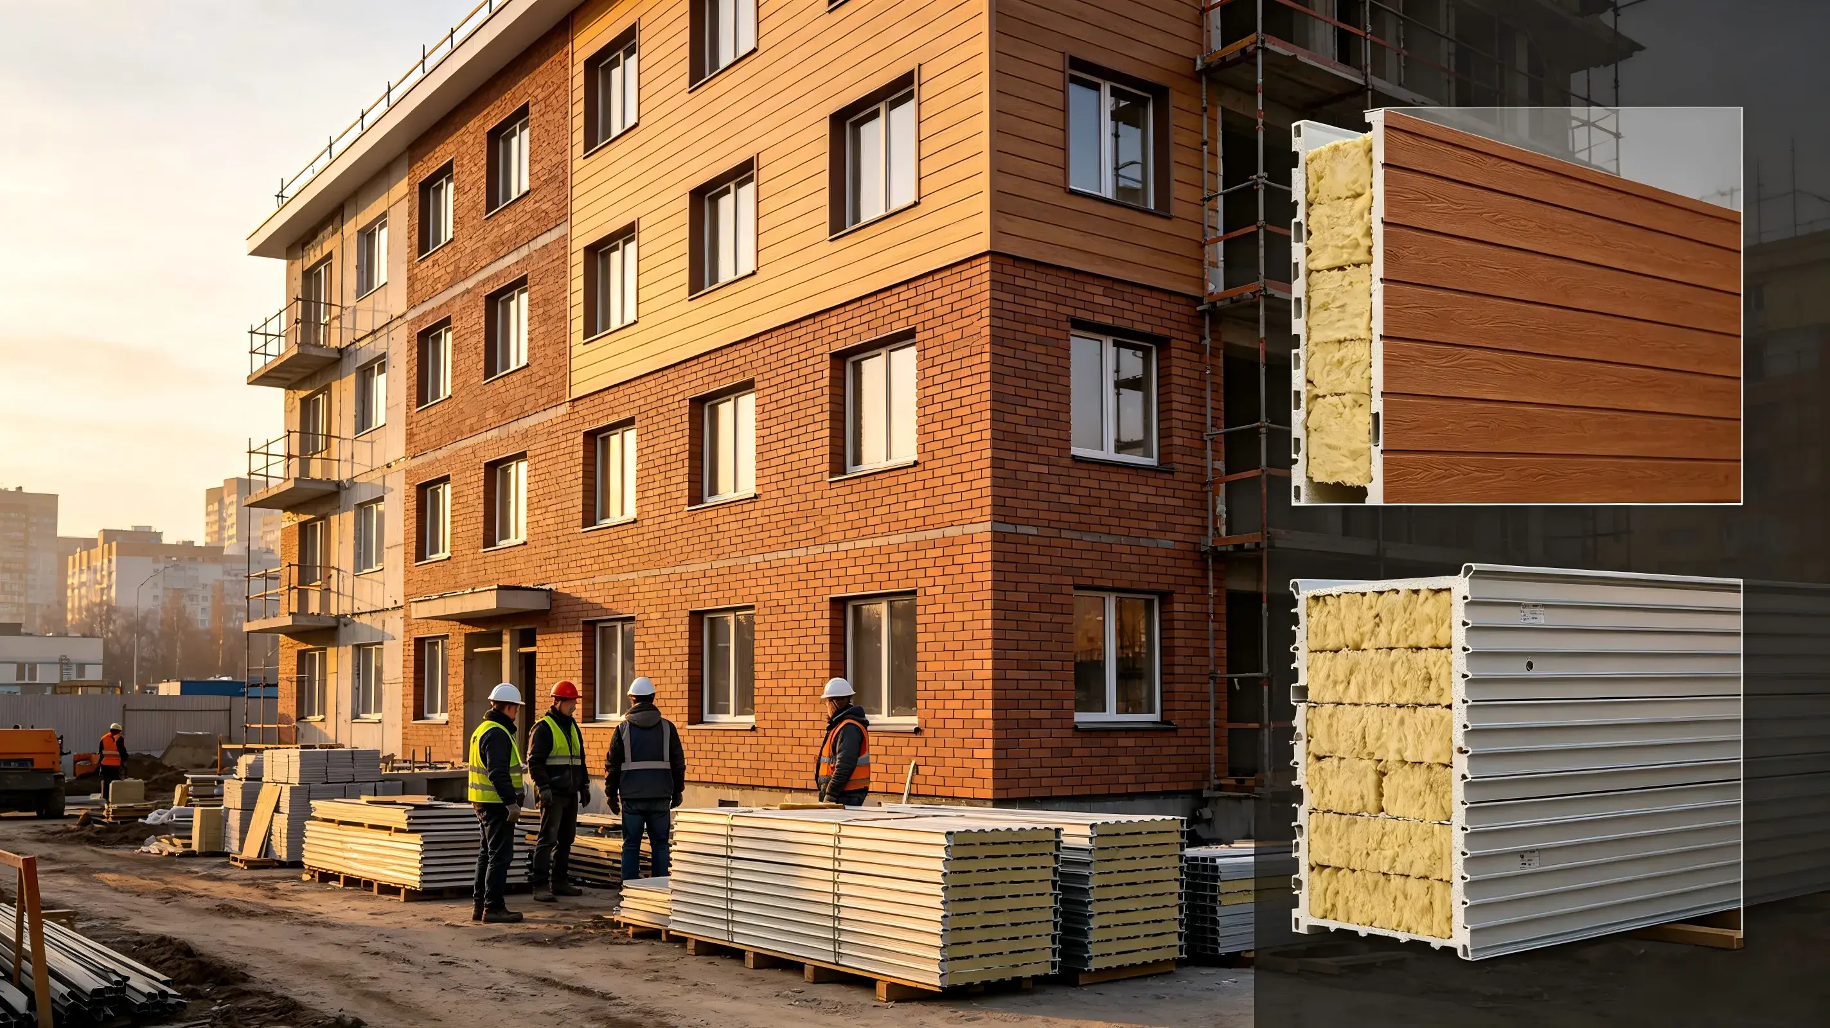
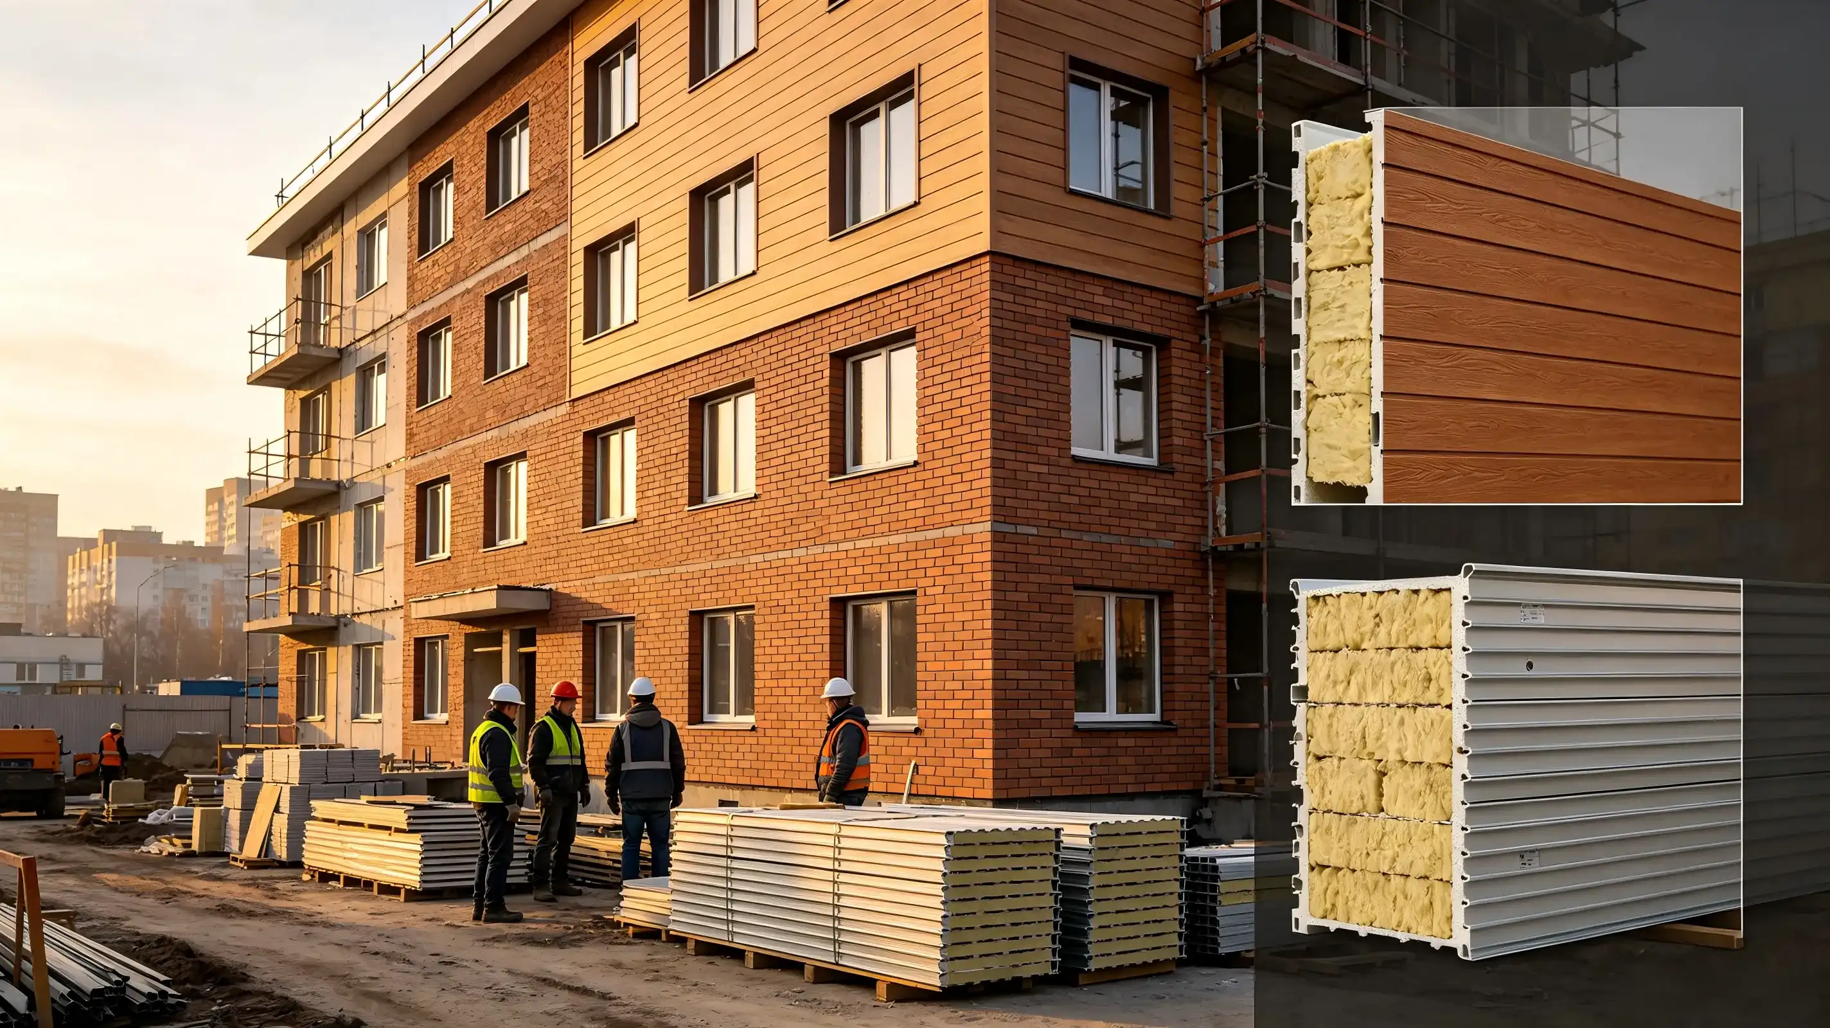
For modern architects, balancing aesthetics, thermal efficiency, and durability is a perpetual challenge. Sandong’s flagship product, the metal carved board, offers an elegant solution.
Superior Thermal Insulation: Engineered with a high-density polyurethane foam core and an aluminum-zinc alloy coated steel sheet, these panels offer exceptional thermal resistance ($R$-value), drastically reducing HVAC energy consumption.
Diverse Aesthetics & Durability: With hundreds of textures ranging from brick to wood grain, these panels feature a self-cleaning fluorocarbon coating that resists UV degradation and weathering for over 20 years.
Flame Retardancy: Meeting stringent international fire safety standards (B-grade fire resistance), they ensure maximum safety for commercial and residential applications alike.
The Ultimate Response to Modern Housing Crises
Beyond exterior cladding, Sandong has leveraged its material expertise to develop highly efficient folding houses. Designed for disaster relief, temporary site offices, and affordable housing, these structures can be deployed in under 10 minutes.
By utilizing Sandong’s own metal carved boards as the wall system, these folding houses achieve a level of insulation and structural integrity that traditional container homes simply cannot match. This vertical integration allows Sandong to guarantee quality control from raw material to the finished modular home.
About Sandong Building Materials
With over a decade of manufacturing experience, Sandong Building Materials operates state-of-the-art production lines certified under ISO9001 and CE standards. Our commitment to green building science ensures that every product shipped meets the rigorous environmental and safety demands of buyers in Europe, North America, and Australia.
Jul 21 2026
The Future of Glamping and Micro-Living: Sandong’s Next-Gen Space Capsules and Capsule RoomsThe hospitality and tourism sectors are experiencing a massive paradigm shift. Traditional hotel construction is slow, expensive, and ecologically disruptive. Enter Sandong Building Materials' latest innovations: the Space Capsule (mobile homestay)and Capsule Rooms. These futuristic, pre-engineered living modules are transforming eco-tourism, glamping resorts, and urban micro-living spaces worldwide.
Redefining Luxury Eco-Tourism
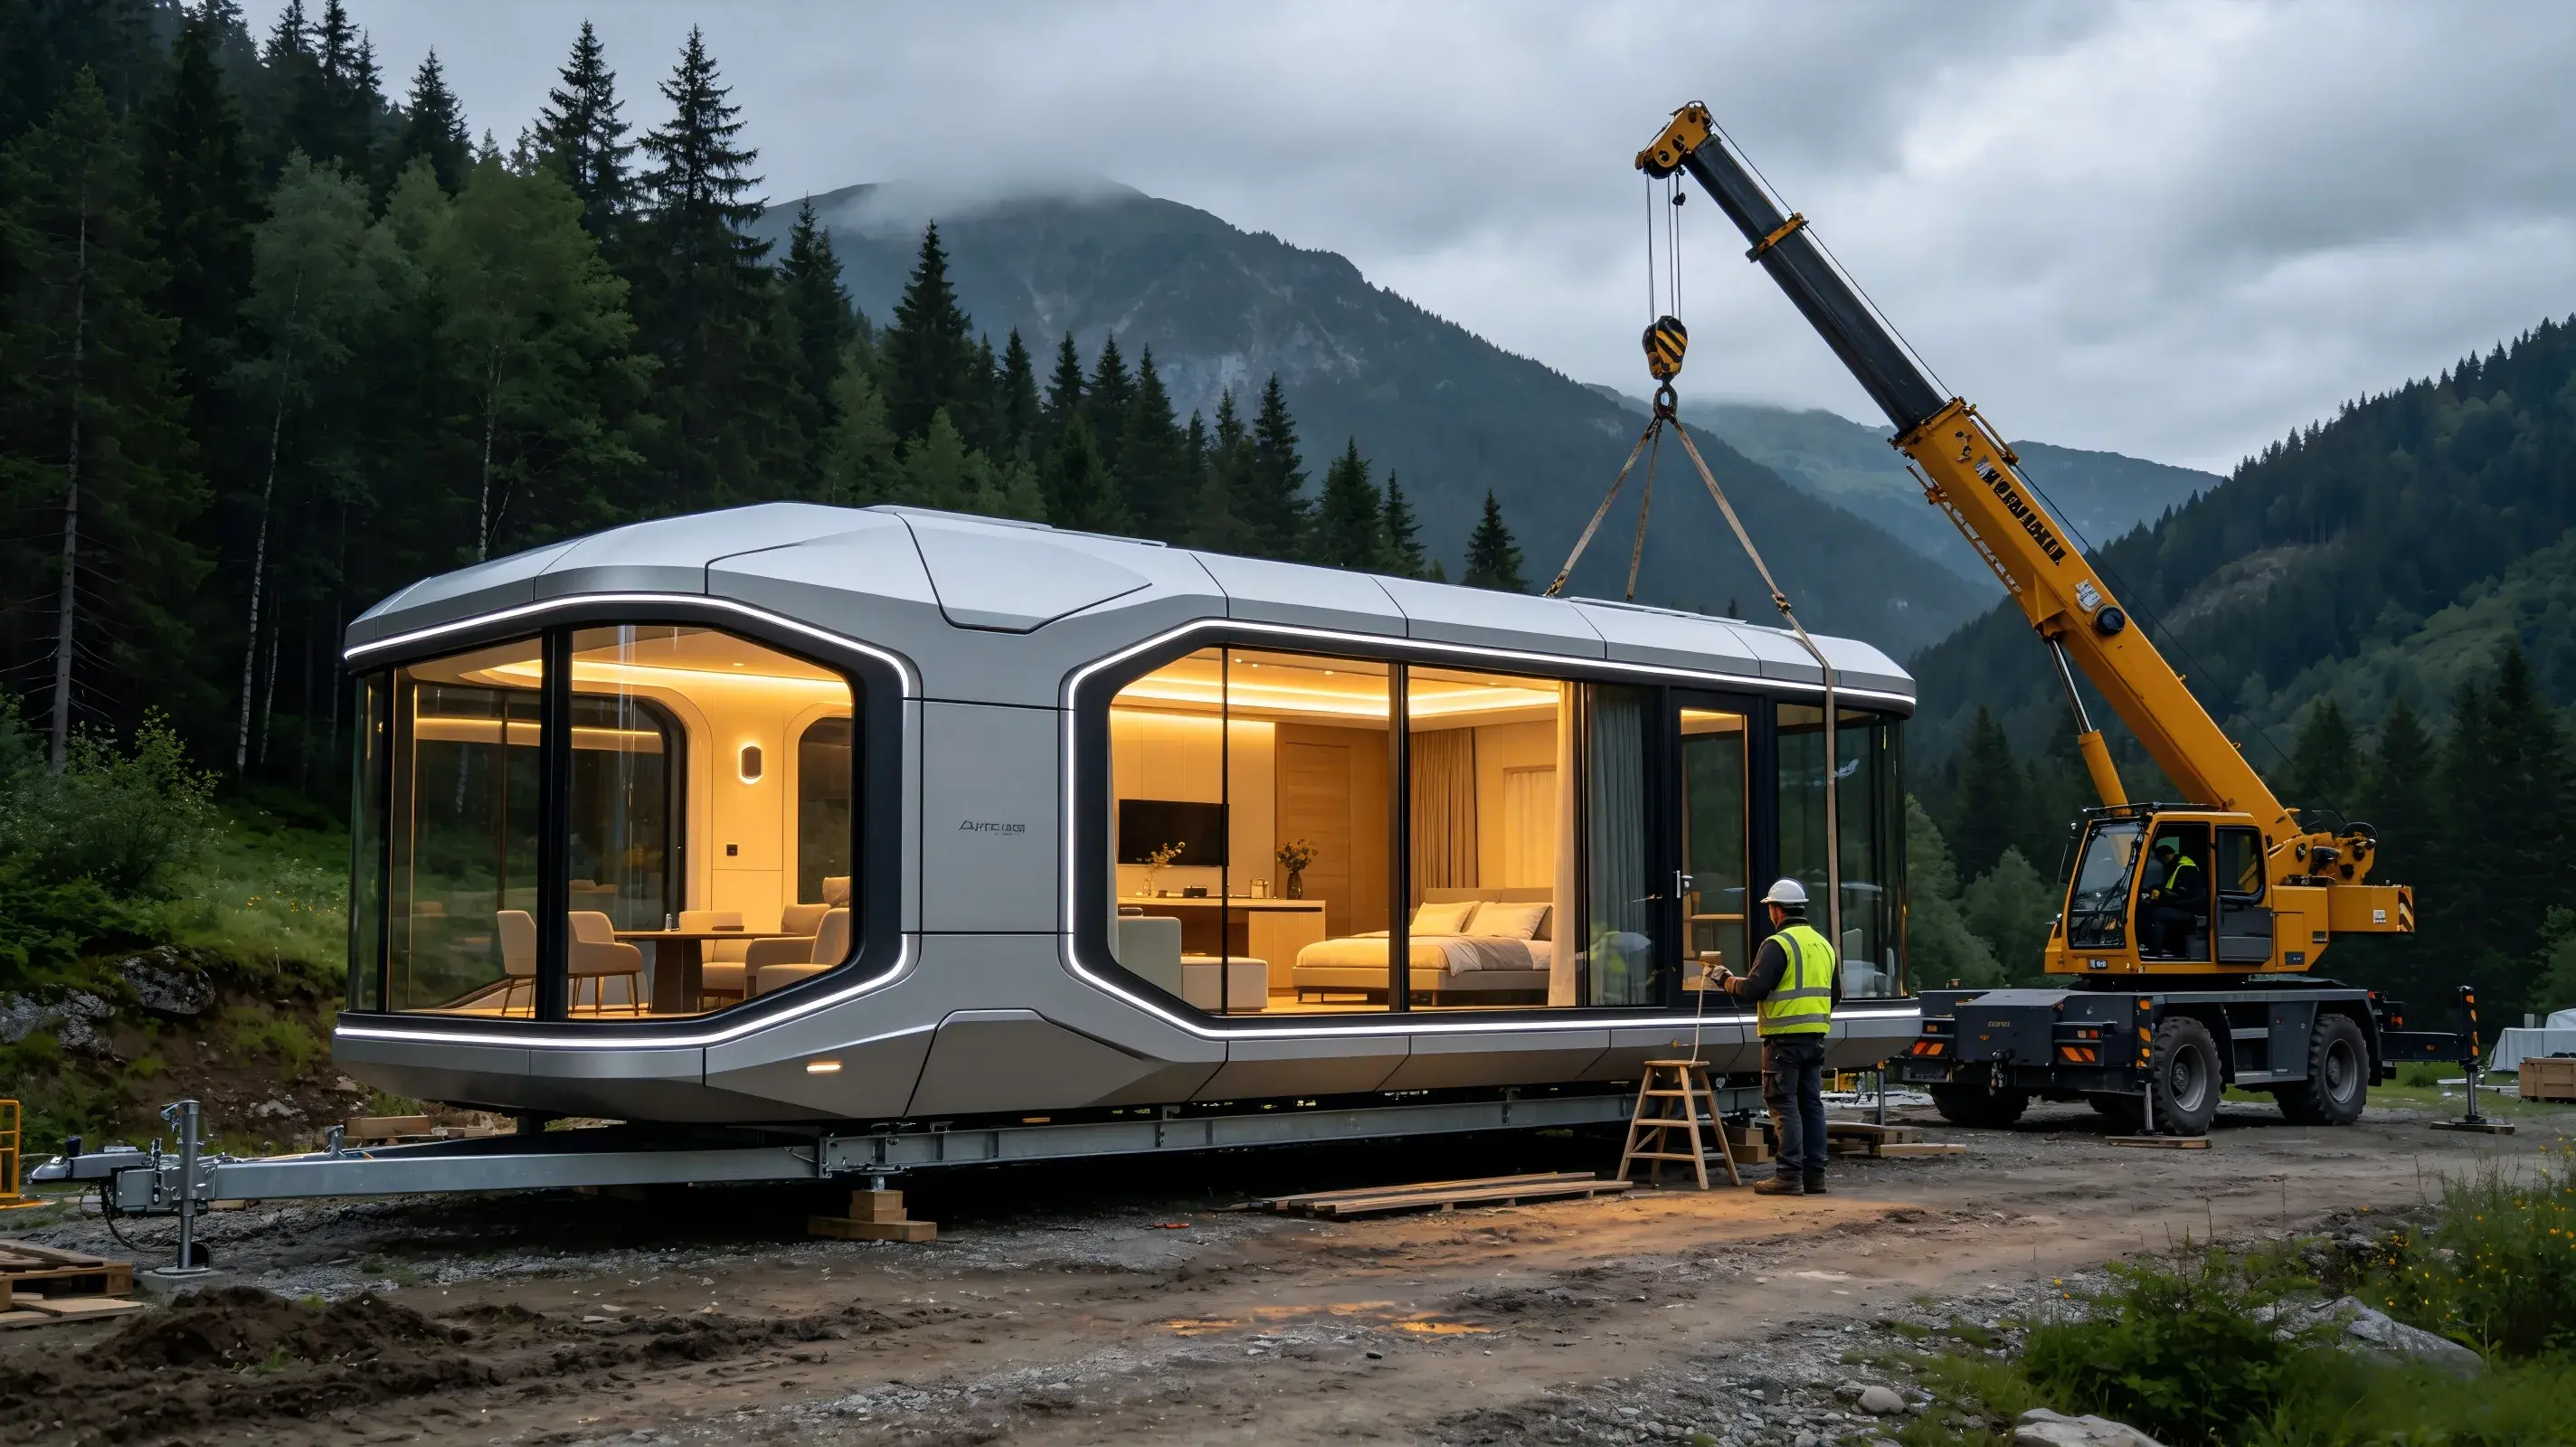
Sandong’s Space Capsuleis an architectural marvel designed for seamless integration into nature without leaving a footprint.
Plug-and-Play Mobility:Fully assembled in the factory, including smart home systems, luxury interior finishes, and panoramic aviation-grade glass, the capsule can be installed via crane and operational within hours of arrival.
Weatherproof & Aerospace Integrity:Constructed with a high-strength galvanized steel frame and a marine-grade aluminum alloy shell, the capsule withstands extreme temperatures, heavy snow loads, and coastal corrosion.
Sustainable Luxury:The interior features eco-friendly insulation and low-VOC materials, ensuring a healthy, luxurious indoor environment for premium glamping resorts.
The Answer to High-Density Urban Accommodation
Complementing the outdoor capsules, Sandong’s Capsule Roomscater to urban micro-hotels, airport transit lounges, and student housing. These units maximize space efficiency while prioritizing privacy, soundproofing, and ventilation. Equipped with integrated ergonomic lighting, charging ports, and smart climate control, they offer a premium comfort experience within a minimal footprint.
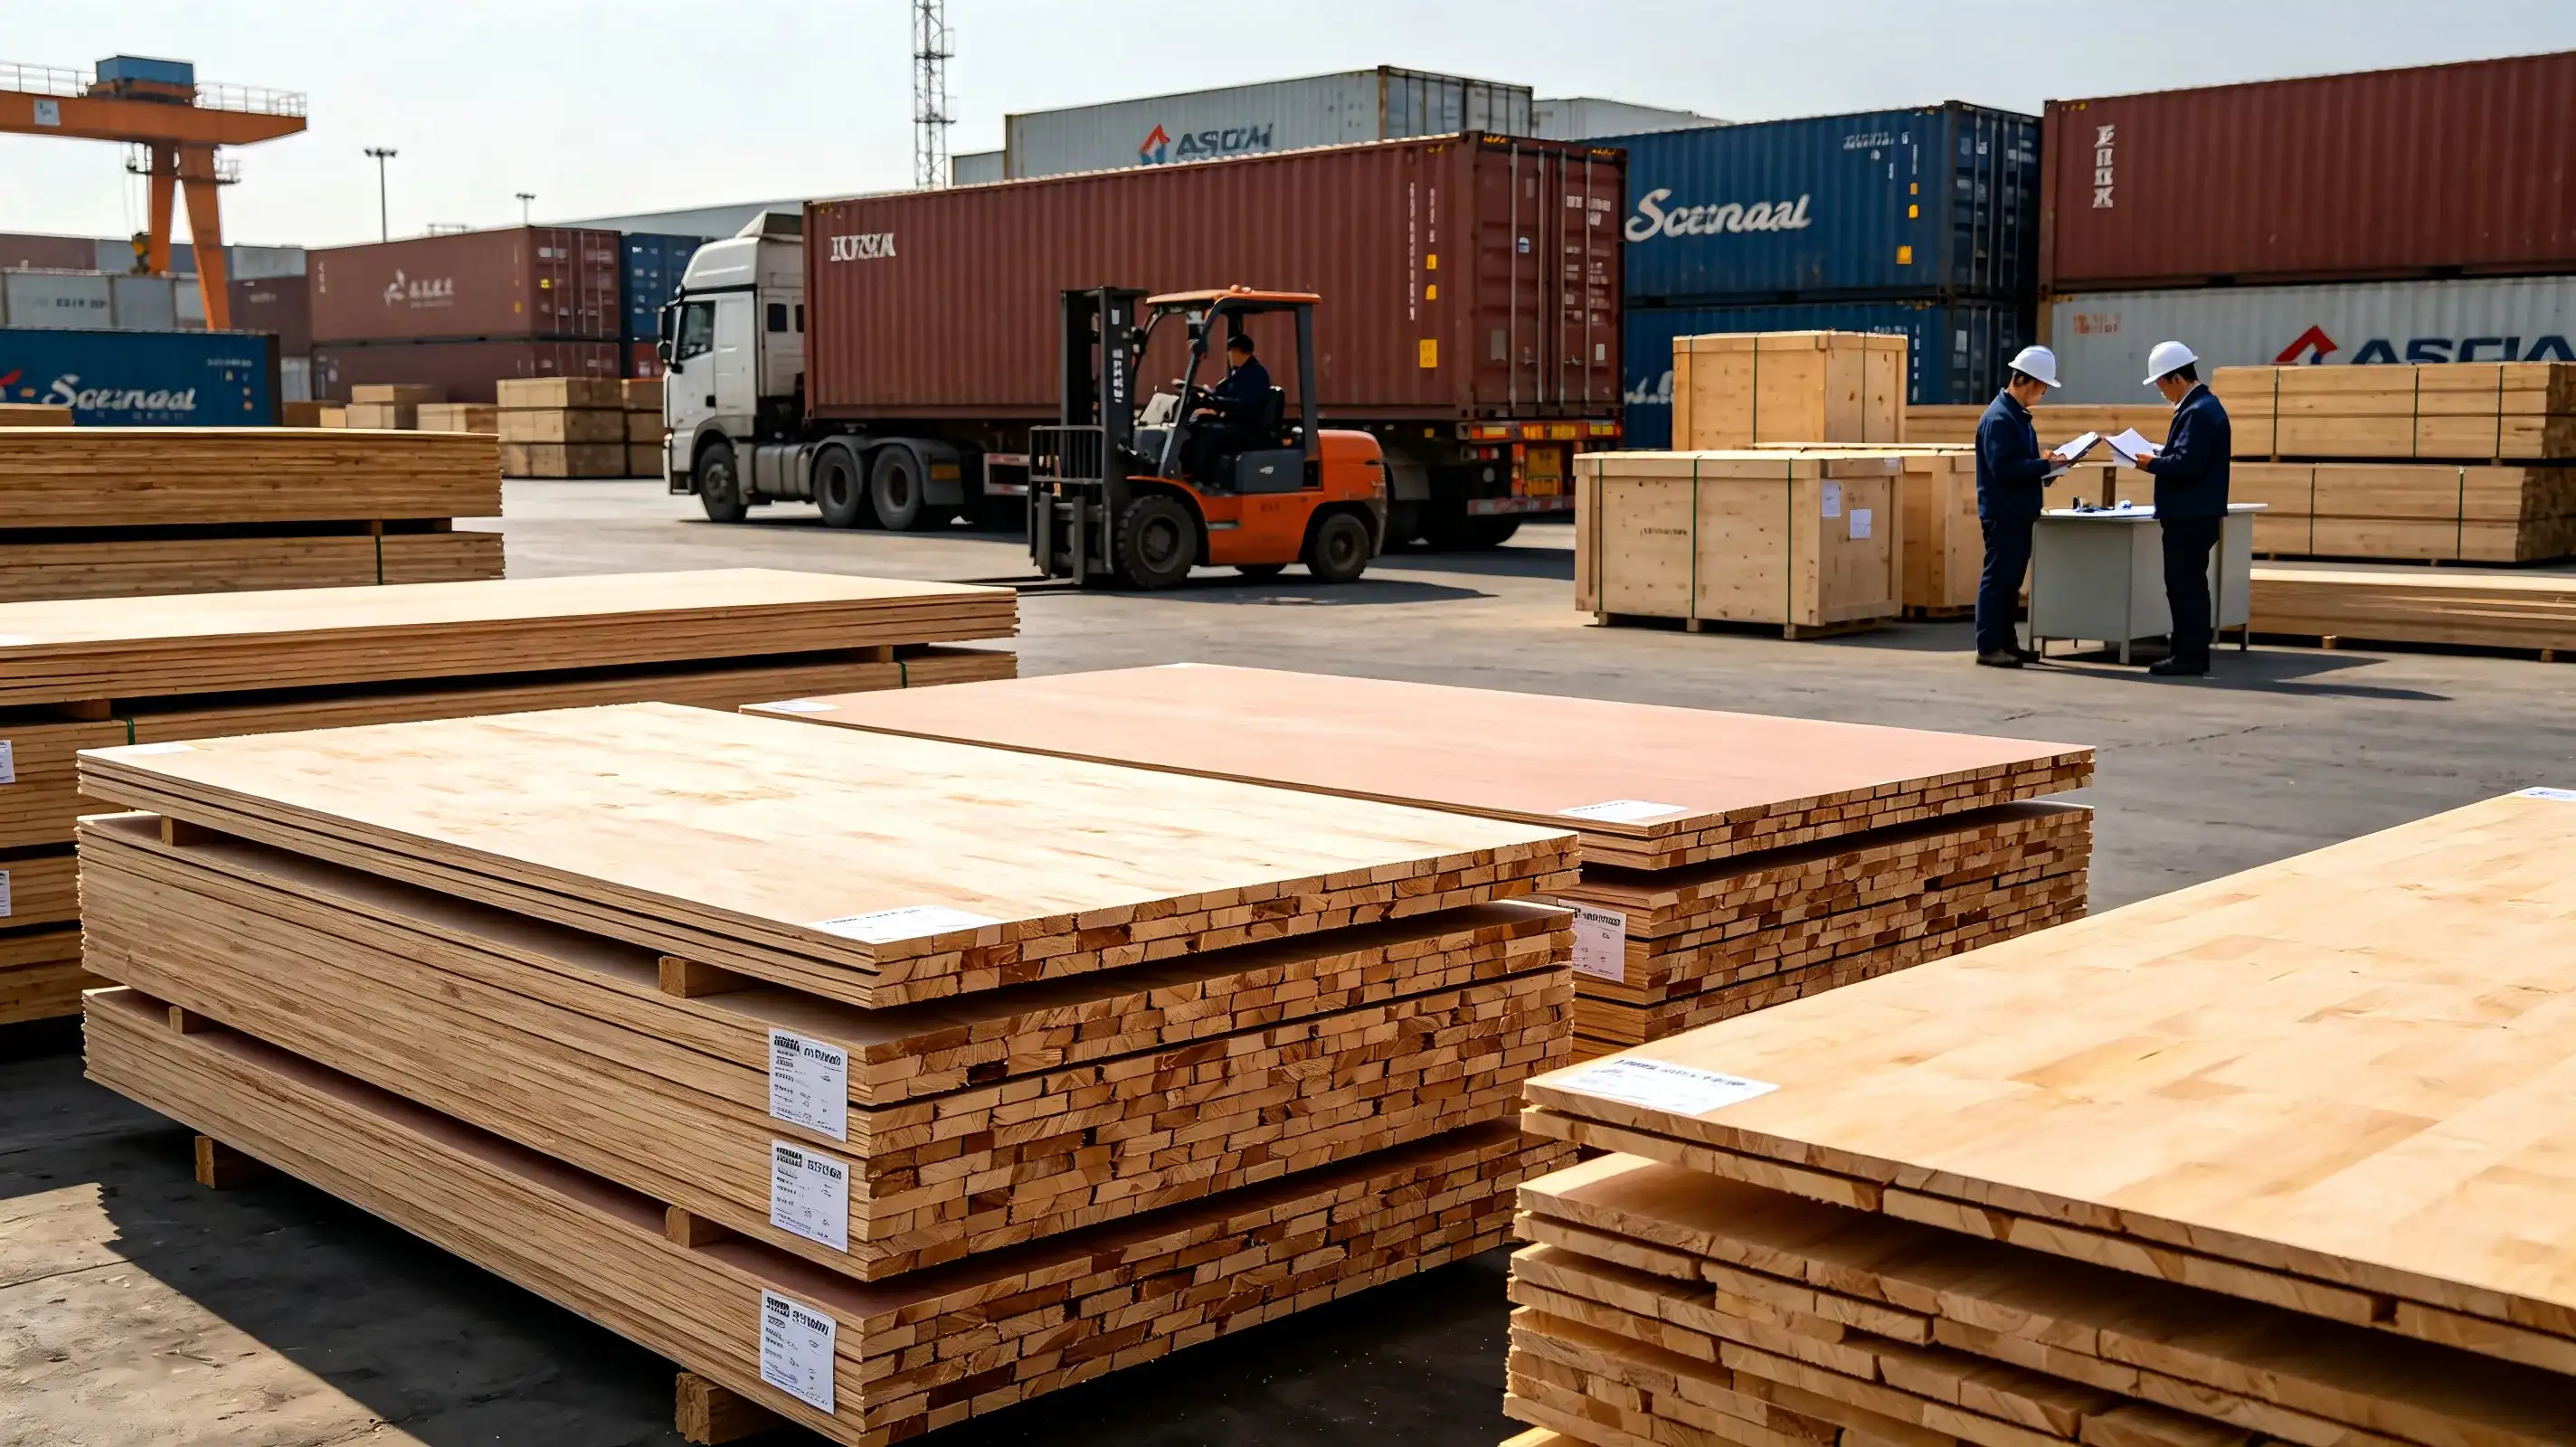
For international B2B buyers, distributors, and construction firms, sourcing reliable materials is a balancing act between quality consistency, certification compliance, and cost efficiency. As a comprehensive manufacturer, Sandong Building Materialsstabilizes the global supply chain by offering certified, high-performance plywoodalongside its advanced architectural finishes like metal carved boards.
The Foundation of Structural Integrity
While Sandong is globally renowned for its modular housing, its foundational strength lies in traditional timber engineering. Sandong’s commercial plywood, film faced plywood, and marine plywoodare staple components in global construction and furniture manufacturing.
Eco-Friendly Adhesives:Utilizing E0 and E1 grade low-formaldehyde glues, our plywood meets strict CARB Phase 2 and EPA TSCA Title VI standards for indoor air quality.
High Structural Density:Sourced from sustainably managed forests, the multi-layered core veneers are cross-banded and hot-pressed under extreme tolerance checks to eliminate internal voids and warping.
Moisture & Weather Resistance:Our film faced plywood offers exceptional reuse cycles for concrete formwork, drastically lowering the total cost per pour for contractors.
The Synergy of a Full-Service Manufacturer
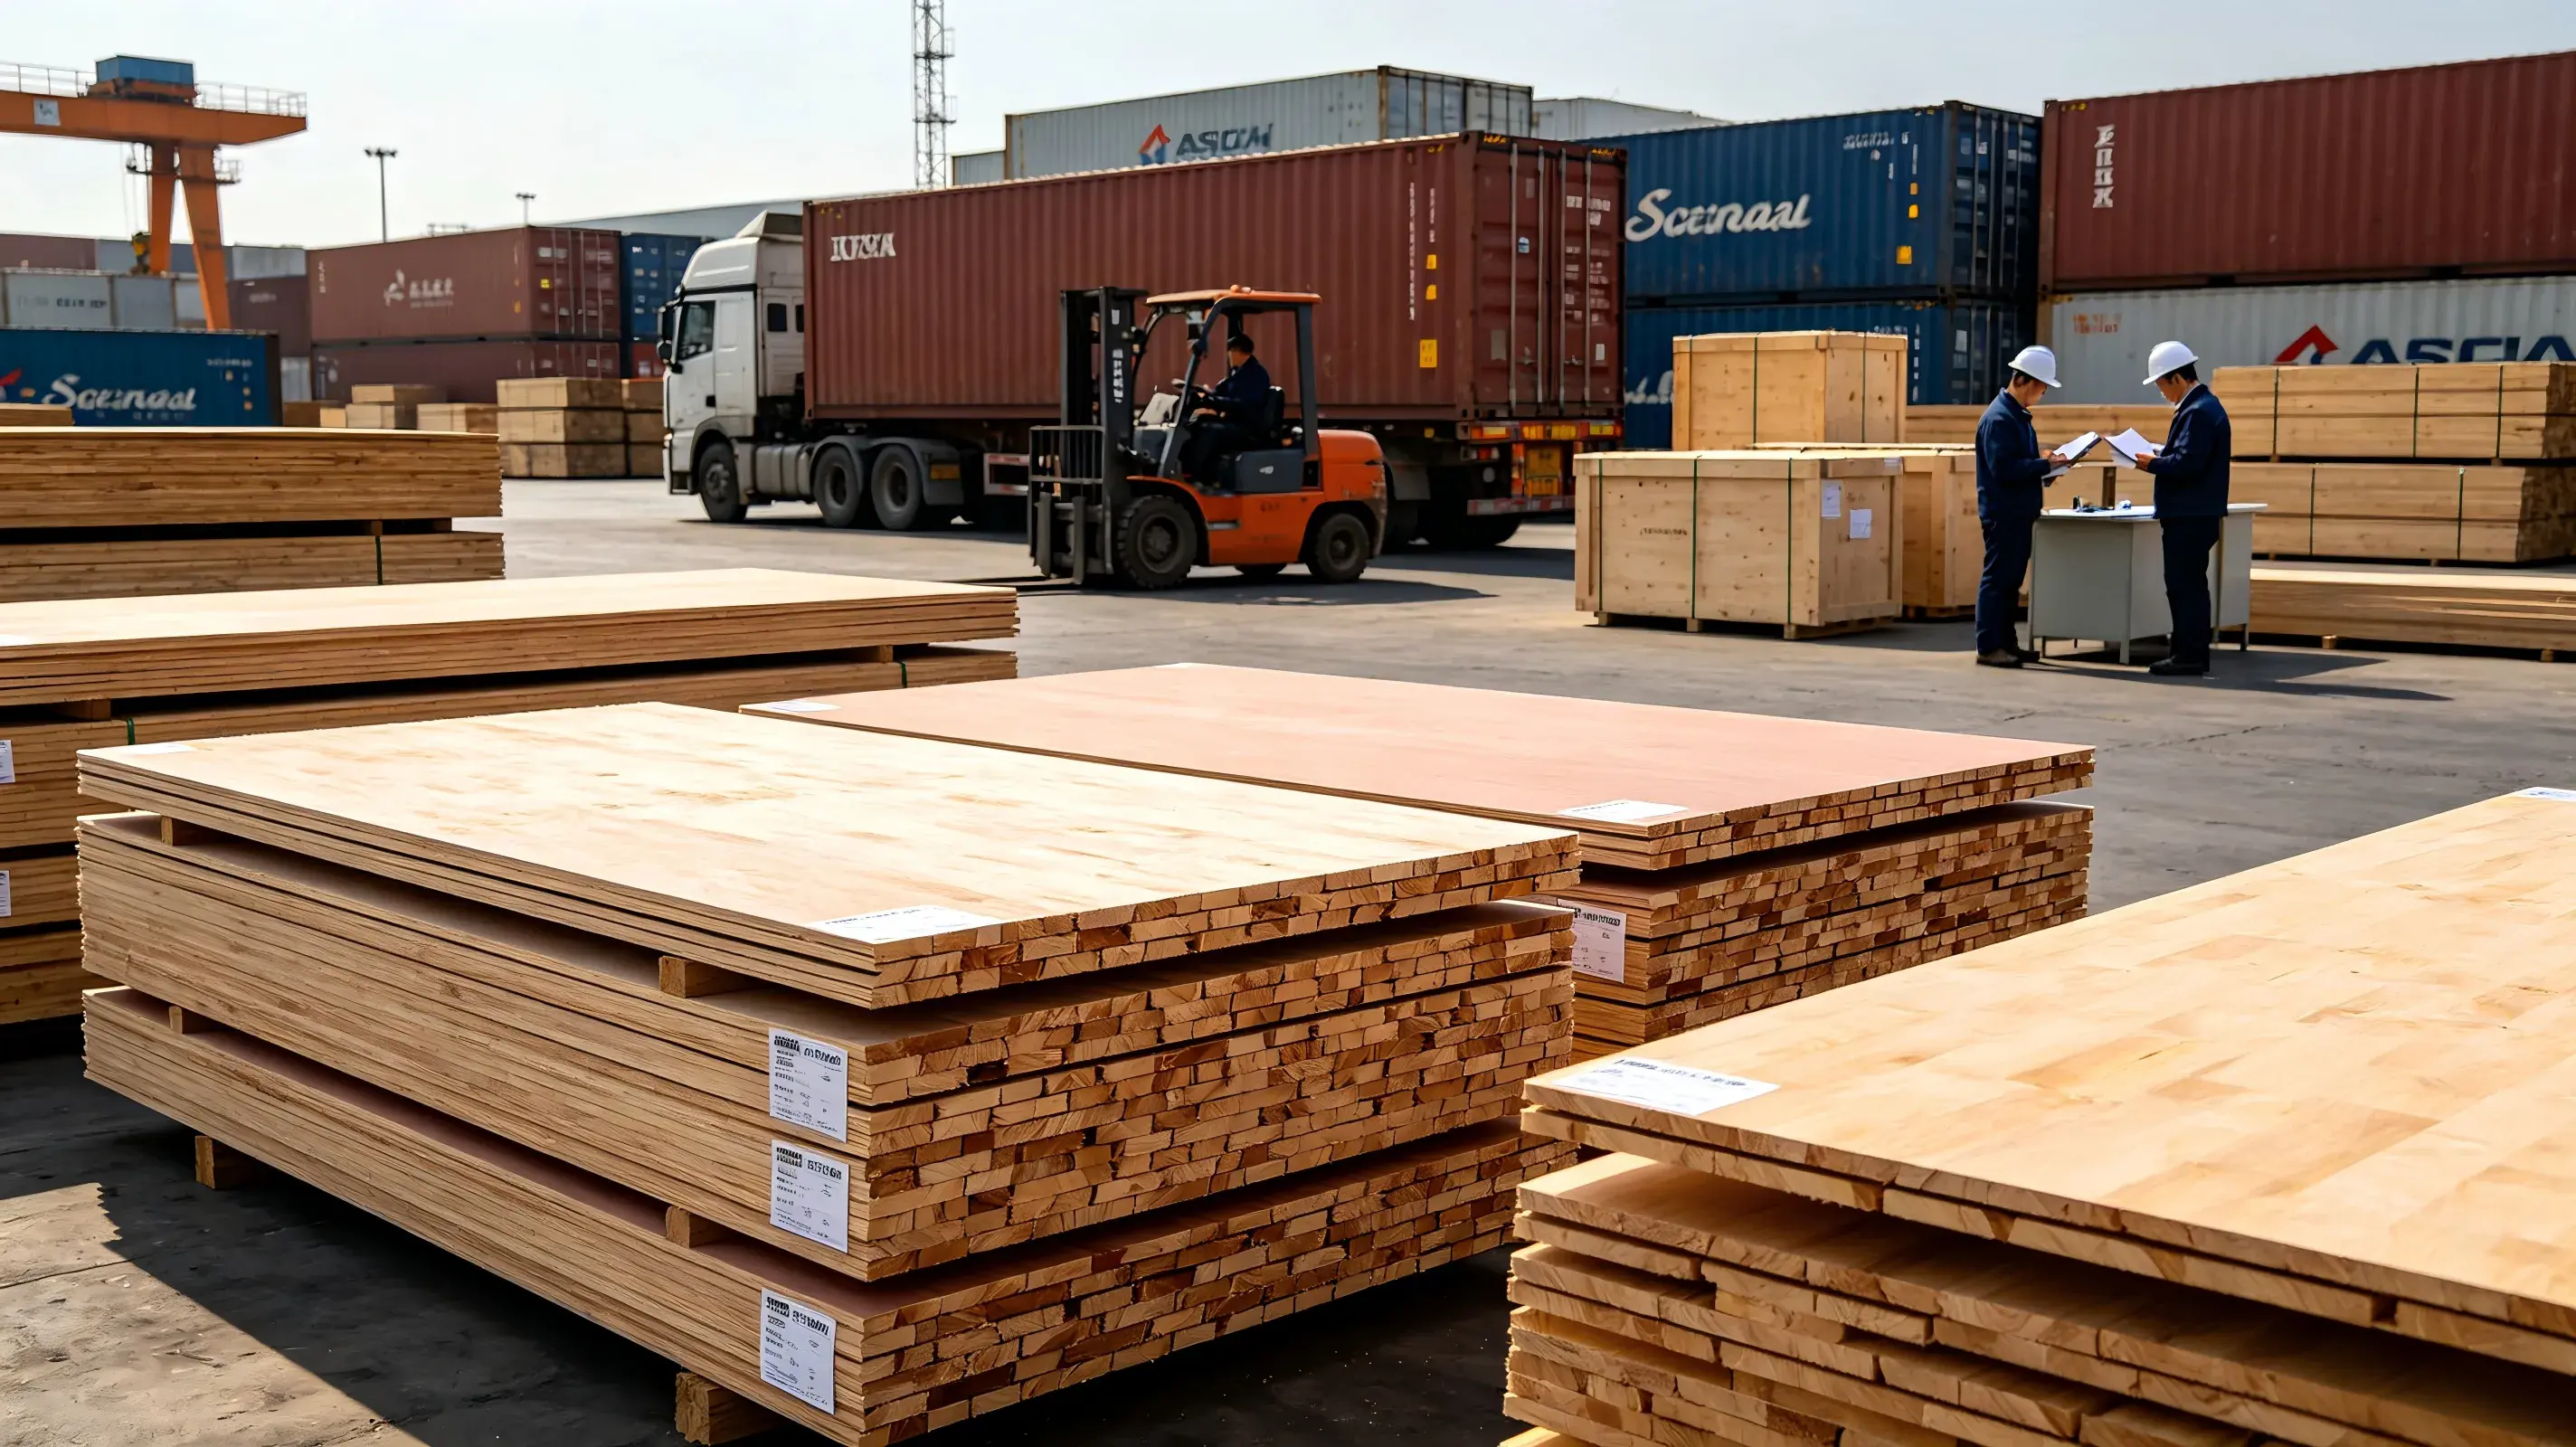
What sets Sandong apart in the competitive building materials market is our diverse yet synergistic product portfolio. A buyer constructing a commercial complex can source structural plywoodfor concrete pouring, energy-efficient metal carved boardsfor exterior cladding, and folding housesfor onsite worker accommodation—all from a single, trusted manufacturer.
One-Stop Sourcing Benefit:Consolidating procurement through Sandong reduces international shipping logistics, ensures color and structural compatibility across material batches, and simplifies quality accountability.
Industry leading quality commitment
Sandong Building Materials backs every shipment with comprehensive testing reports, including SGS material testing, fire ratings, and formaldehyde emission certificates. Our strict quality control process guarantees that what is promised in the specification sheet is exactly what arrives at your warehouse or project site.
_1785382725990.webp)
Mid-year marks the peak season for construction material procurement. Production lines at Weifang Sandong Building Materials run at full capacity.  , construction plywood, space pods, capsule units and container houses are loaded simultaneously to supply urban renewal, cultural tourism camps and Southeast Asian infrastructure projects. Strict quality control ensures all orders are delivered on schedule.
As mid-2026 unfolds, a wave of new construction launches hits domestic urban renewal schemes, rural exterior renovation works and glamping tourism sites. Meanwhile, demand for prefabricated buildings along Belt and Road economies keeps climbing. The manufacturing base of Weifang Sandong Building Materials maintains full production capacity around the clock, with warehousing, quality inspection and loading teams working two shifts to guarantee timely dispatch of all domestic and overseas client orders.
Three major bulk orders were loaded at the plant this week, covering the company’s full product lineup.
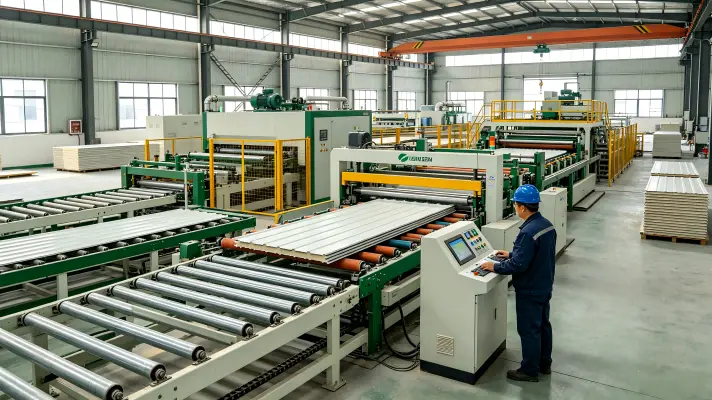
The first batch of large-volume metal carved panels headed to old community renovation and industrial park refurbishment projects across North China. Each panel was customised with designated surface patterns and thermal insulation cores as required by individual projects. Before leaving the factory, all panels passed three rounds of testing for fire resistance, weather resistance and waterproof performance. Coated with fluorocarbon weatherproof finish, the panels withstand extreme temperature swings, heavy rainfall and intense sunlight common in northern regions. Minimal maintenance is needed post-installation, cutting long-term upkeep costs for construction contractors.
Alongside the panels, construction plywood was also loaded. Made from solid timber pressed at high temperatures and bonded with formaldehyde-free eco-adhesive, the plywood resists splitting and deformation. It is widely used as formwork on construction sites and base materials for auxiliary cabins at tourist camps. Sufficient stock is kept on hand to support large-scale bulk procurement from engineering contractors.
The second shipment consists of complete modular buildings, including scenic spot space pods, on-site dormitory capsule units and multi-unit connected container houses. Every unit undergoes complete factory pre-installation of electrical wiring, thermal insulation and interior fit-outs; only simple ground levelling is required on-site before occupancy.
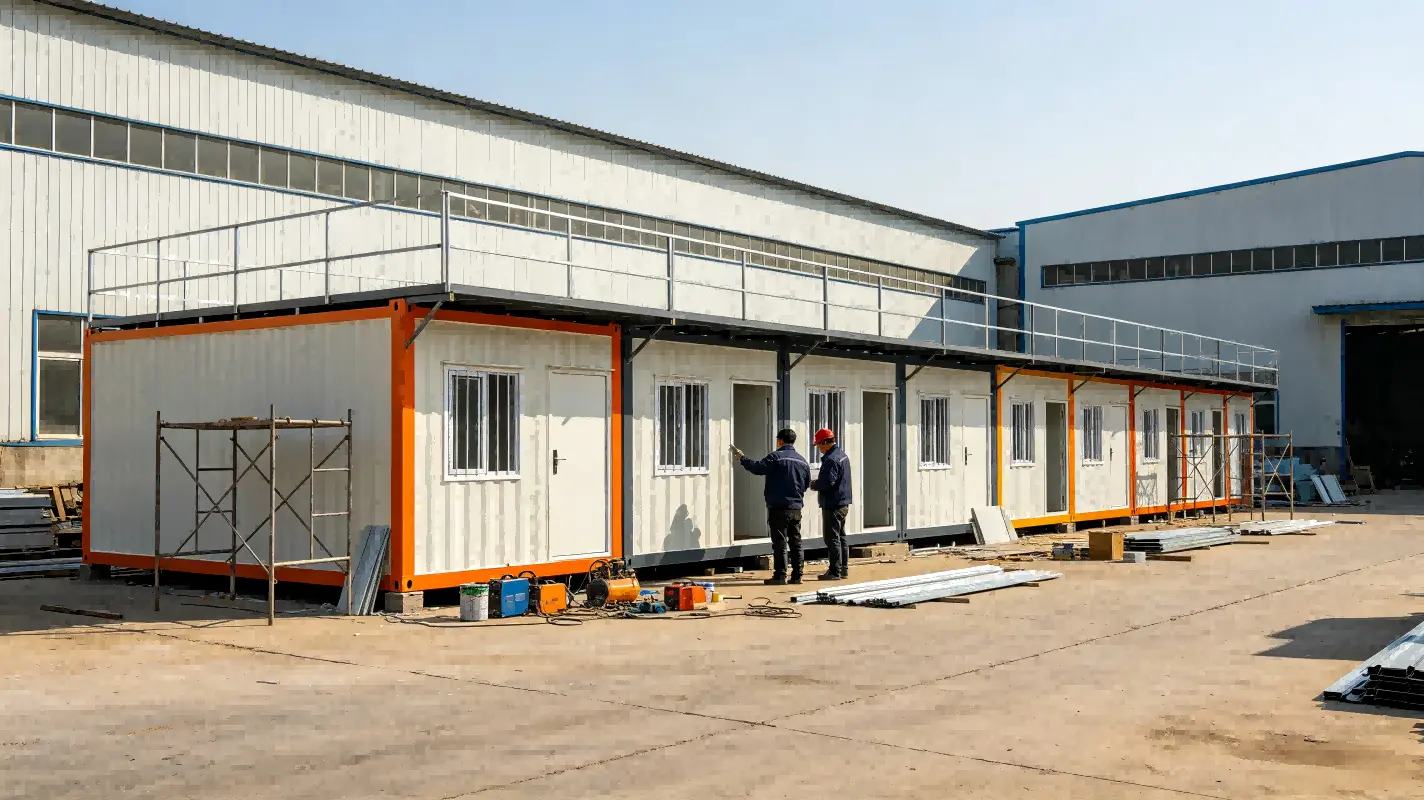
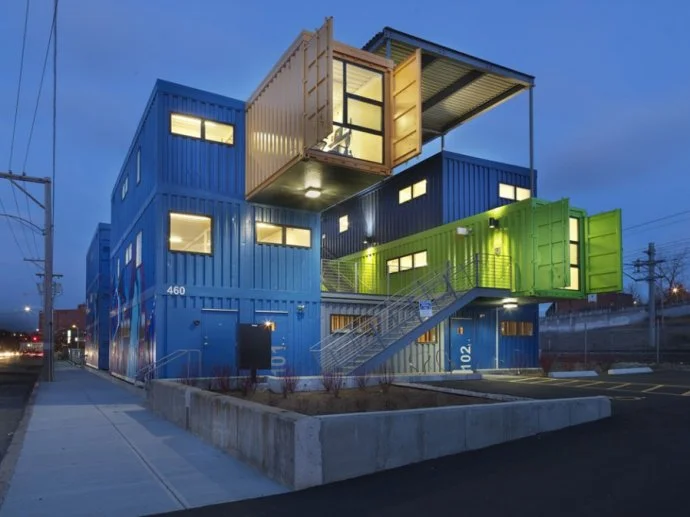
These space pods and capsule units are bound for lakeside glamping bases in Jiangsu, Zhejiang and local Shandong areas. Boasting streamlined exteriors and upgraded sound & heat insulation, they align with the current lightweight development trend for cultural tourism facilities. The combined container houses are destined for infrastructure project headquarters in western China. Stackable into multi-story integrated office and dormitory complexes, they stand firm against wind and seismic activity and can be relocated repeatedly, making them ideal for temporary accommodation on short-term construction ventures.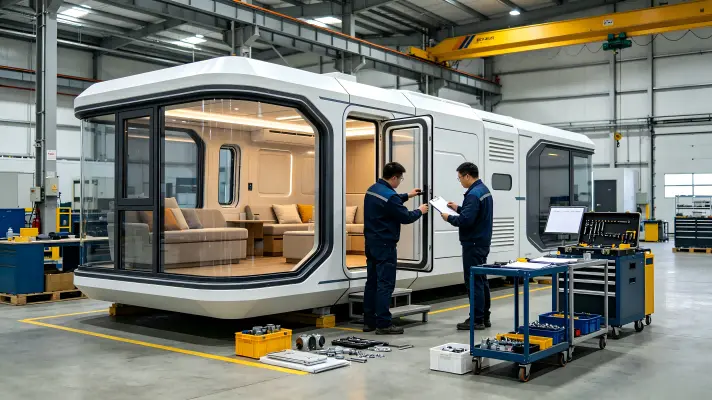
The third shipment is an export batch shipped by sea to infrastructure markets in Southeast Asia, comprising exterior thermal-insulated metal carved panels and standardised container resettlement units. To withstand long-distance ocean transit, each product is reinforced with steel frames and fully wrapped in waterproof film to prevent collision damage and moisture during shipping. Full export inspection certificates accompany all goods, meeting overseas green building material access standards. Rapid urbanisation across Southeast Asia has driven consistent year-on-year growth in procurement demand for prefabricated modular construction materials, forming a steadily expanding overseas business segment for Sandong Building Materials.
Unlike many manufacturers in the industry that only arrange production after receiving orders, Sandong maintains safety stock of standard panels and modular housing units year-round. Small-batch spot orders from new clients can be loaded for delivery the same day, while large custom orders lock in production schedules seven days in advance. Dedicated staff cross-check every shipment’s packing list, and real-time logistics tracking links are shared with clients to monitor transit progress at any time.
Market demand is projected to remain strong in the coming months. The factory has installed two new automated production lines for metal carved panels and expanded assembly workstations for space pods. The firm continues to accept bulk orders for domestic urban renewal, tourism development, emergency housing and overseas prefabricated building supplies, delivering one-stop construction material solutions with stable production capacity and standardised quality control for engineering projects nationwide and abroad.
_1785383198829.webp)
Keeping pace with 2026 policies promoting green prefabricated construction, Weifang
has upgraded manufacturing processes for thermal-insulated metal carved panels, eco-friendly plywood, space pods, capsule units and container houses. New products feature lower energy consumption and enhanced durability, suitable for ultra-low energy buildings and eco-tourism projects.
Policies supporting green construction material distribution to rural areas and wider adoption of prefabricated buildings have been continuously rolled out across China in 2026, bringing stricter standards for low-carbon, energy-saving and eco-friendly construction supplies. Outdated thermal insulation panels and basic temporary housing units can no longer satisfy acceptance criteria for newly launched projects.
Drawing on feedback from domestic and international clients collected over the past year, the R&D team at Weifang Sandong Building Materials has carried out comprehensive technical upgrades across five core product lines: metal carved panels, construction plywood, space pods, capsule units and container houses. All optimised new variants are now fully mass-produced and available to the market.
For exterior energy-saving panels, the R&D team focused on upgrading two core components: thermal insulation cores and surface coatings. New-generation carved panels adopt high-density polyurethane insulation layers, delivering a 22% improvement in thermal performance at equivalent thickness. The material cuts cooling energy use in summer and heating loss in winter, perfectly matching the requirements of ultra-low energy building developments. Surfaces are finished with upgraded UV-resistant fluorocarbon paint, resisting fading and peeling for up to 10 years of outdoor exposure. A range of new stone and wood grain panel profiles have also been introduced to balance energy efficiency with architectural aesthetics, ideal for rural facade renovations, factory exteriors and boutique tourism homestays.
Construction plywood has also received an eco-formula overhaul with low-formaldehyde biological adhesives. Formaldehyde emissions fall well below national standards and overseas export testing thresholds. Optimised moisture-proof treatment addresses delamination issues common during rainy construction seasons, making the plywood versatile for formwork, packaging and interior fit-out projects. It has become a preferred material for domestic green building initiatives.
Upgrades for modular accommodation and temporary buildings prioritise lightweight design, sound insulation and recyclability. Restructured space pods feature reworked internal layouts, thickened insulated aluminium alloy sealed windows and passive ventilation noise reduction systems, eliminating condensation and poor soundproofing issues frequently reported at outdoor camps. Frames use high-strength lightweight steel, slashing overall unit weight by 15% and cutting transport and hoisting expenses. Cost-effective capsule units feature simplified disassembly structures that can be taken apart and relocated by a single worker, perfect for mass deployment as youth accommodation or temporary site lounges.
Container houses built for municipal works and overseas infrastructure feature full anti-corrosion and rust-proof processing, with dual layers of epoxy zinc-rich primer for long-term service in high-salt coastal regions. Modular flexible assembly supports single-storey, double-storey and connected unit customisation. Dual-purpose design enables long-term office and residential use alongside rapid deployment as emergency resettlement housing when needed.
Every technical upgrade stems from real market pain points rather than superficial conceptual adjustments. All updated products integrate seamlessly with existing project procurement specifications without requiring contractors to adjust construction workflows. Sandong’s lead technical specialist stated that future R&D will continue targeting low-carbon, recyclable construction materials, riding the green building development wave to deliver high-performance prefabricated building supplies for domestic and global markets.
_1785401667728.webp)
The market for green prefabricated construction materials continues to expand in 2026. With a complete product portfolio covering metal carved panels, plywood, space pods, capsule units and container houses, Weifang Sandong Building Materials provides one-stop solutions for urban renewal, cultural tourism and overseas infrastructure clients across multiple sectors.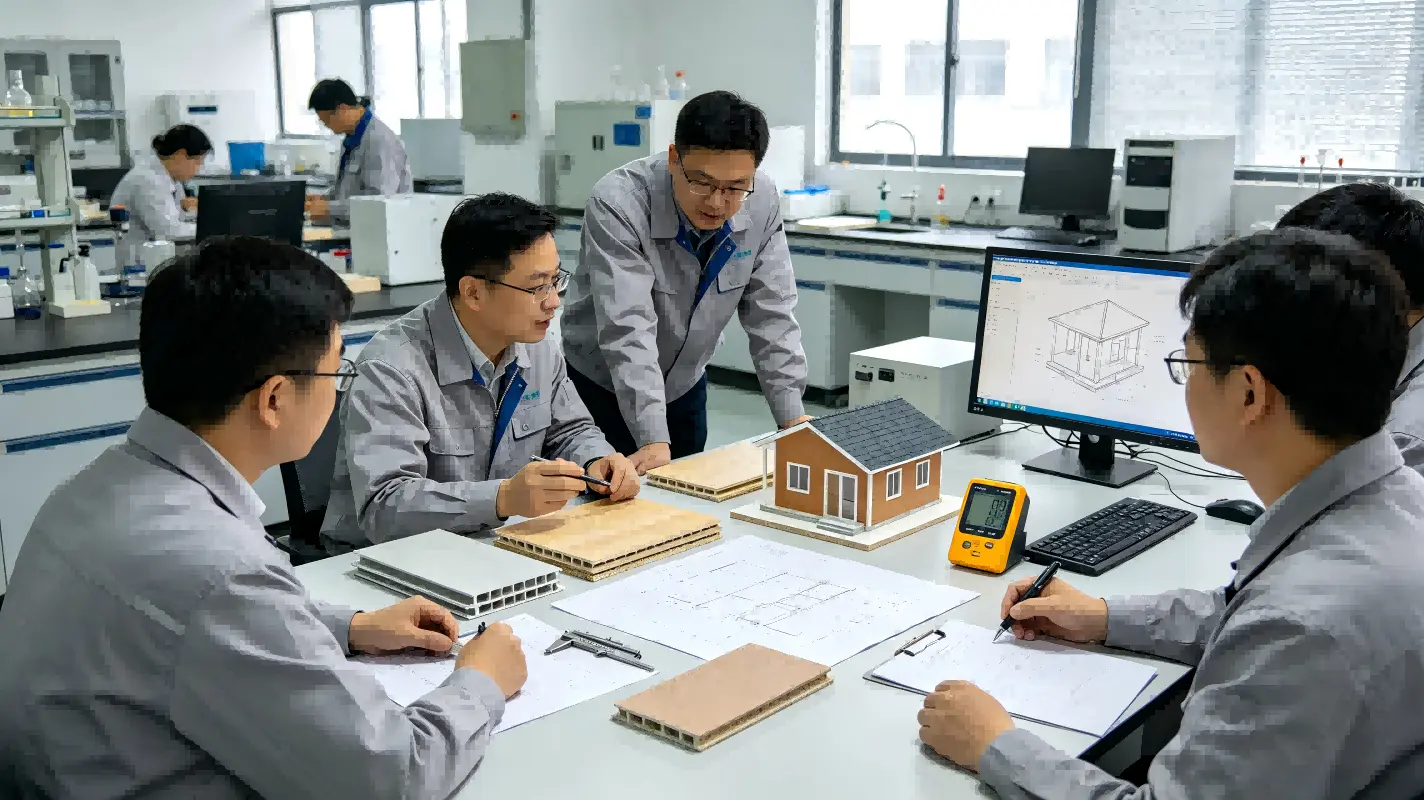
2026 marks a pivotal year for scaled-up promotion of prefabricated construction. Domestic urban renewal, rural development, lightweight glamping resorts and Belt and Road overseas infrastructure projects collectively generate massive procurement demand. The industry is shifting focus away from traditional cast-in-place construction toward dry prefabricated assembly systems.
Unlike conventional manufacturers that only produce single categories of panels or temporary housing, Weifang Sandong Building Materials invested early in full-range production lines to build an integrated product system combining exterior thermal insulation panels and modular mobile housing, creating a distinct competitive edge amid fierce industry competition.
Two domestic market segments drive notable demand growth. First, renovation of existing building stock: metal carved thermal-insulation decorative panels are widely adopted for exterior refurbishment of ageing residential compounds and township factories. Faster installation generates far less construction waste, complying with low-carbon construction guidelines. Construction plywood and furniture-grade plywood remain rigid staple demand, sustaining the factory’s core production output.
Second, cultural tourism and temporary resettlement sectors: lightweight space pods and capsule units suit glamping homestays and scenic supporting facilities, while container houses serve construction site headquarters, emergency accommodation and rural retail outlets. Fully detachable and reusable, these modular products drastically shorten project timelines and lower overall construction costs.
Overseas markets show robust demand too. Accelerated urbanisation across Southeast Asia, the Middle East, Australia and other regions pushes local buyers to seek single-source manufacturers capable of supplying both exterior panels and prefabricated housing, eliminating the hassle of coordinating multiple suppliers. Sandong’s full product range can be cleared for export under unified customs declarations. Metal carved panels and container resettlement units are shipped steadily to numerous overseas markets. Rooted in Weifang’s complete local construction material industrial chain, the company gains cost advantages in raw material sourcing, manufacturing, packaging and logistics, delivering cost-competitive products for global buyers.
 Integrated supply delivers tangible convenience for clients. Tourism developers building glamping resorts can source exterior metal carved panels, interior fit-out plywood, accommodation space pods and office container units all from one factory. Municipal renovation contractors and overseas general engineering firms avoid coordinating separate panel and housing manufacturers, with unified support for design, quotation, production and shipment to cut project coordination time significantly.
To cope with sustained demand expansion, Sandong Building Materials has expanded warehouse storage space, upgraded automated production equipment and set up a dedicated foreign trade service team. A full-service system covers pre-sales custom solution design, mid-order production progress tracking and after-sales installation guidance, with tailored product matching schemes for different countries and construction scenarios.
Industry data forecasts steady growth in the green prefabricated construction material market over the next three years. Small manufacturers relying solely on low-price competition will gradually be phased out, while original equipment factories with complete product chains, independent R&D capacity and reliable delivery capabilities will capture larger market share. will keep focusing on its core product lines – metal carved panels, plywood, space pods, capsule units and container houses. Following the broader trend of prefabricated and low-carbon construction, the firm will continue delivering integrated prefabricated building material solutions for clients at home and worldwide.
As international building standards shift toward rigid indoor air quality (IAQ) mandates and zero-carbon building frameworks, the demand for non-emitting, structurally stable interior surfacing has accelerated. SD Panels (Shandong Dongkang Building Materials Co., Ltd.) has expanded its architectural portfolio with the release of its High-Pressure Engineered Composite Wall Panel series.
Engineered via high-thermo-pressure compression, these panels integrate an ultra-dense mineral-polymeric core designed to perform in high-traffic commercial settings and humid coastal climates without delamination or dimensional distortion.
Technical Specifications & Verified Test Performance
All production batches are evaluated under European and North American standardized test methodologies. The physical parameters are detailed below:
|
Performance Criterion |
Test Standard |
SD Panels Value |
Standard Industry Baseline |
|
Formaldehyde Emission |
EN 717-1 / GB 18580 |
≤ 0.025 mg/m³ (ENF Grade) |
0.124 mg/m³ (E1 Grade) |
|
Reaction to Fire |
EN 13501-1 / ASTM E84 |
Class B-s1, d0 / Class A |
Class C / Combustible |
|
Flexural Strength |
ISO 178 |
≥ 42.5 MPa |
18.0 – 25.0 MPa |
|
Thickness Swelling (24h) |
ASTM D1037 |
< 0.35% |
3.0% – 5.0% |
|
Surface Abrasion |
EN 438-2 |
≥ 4,200 Revolutions |
1,000 – 2,000 Revolutions |
Manufacturing Quality Control & Compliance
Production at the SD Panels facility complies with ISO 9001:2015 quality management and ISO 14001:2015 environmental standards. Each production cycle undergoes a 5-point quality verification process:
• Spectroscopic analysis of raw material purity prior to batch blending.
• Continuous ultrasonic core density checking during thermal pressing.
• Gas chromatography testing for VOC and aldehyde emission profiles.
• Accelerated hydro-thermal chamber exposure for 72 hours.
• Impact and scratch tolerance verification per mill run.
The product line carries complete CE marking, Intertek safety clearances, and third-party laboratory documentation required for LEED v4 and WELL Building Standard submittals.
Excessive reverberation time ($RT_{60}$) in open-plan offices,conferencehalls,andeducational venuesimpairsspeechintelligibilityandincreasesenvironmentalstress.SDPanelssound-absorbing wallpanelsystemsaredesignedto convert sound energyintominimal thermal energy throughmicro-perforation andporousresonancemechanics.
Key TechnicalMetrics for Specifying AcousticSurfacing
When selecting sound-absorbing wall assemblies, specifiers must evaluate fourcoreengineeringmetrics:
1.NoiseReduction Coefficient (NRC):EvaluatedunderASTM C423 /ISO 354. SDPanelsacousticassemblies yieldanNRCrange of 0.75 to 0.85, absorbingup to85%ofincident soundenergyacrossspeechfrequencies(500Hz –2000Hz).
2. Substrate Stability & VOCProfiles: Substrate materialsutilizehigh-densitypolyester fiberormoisture-resistantacoustic core boards toprevent saggingunder fluctuatinghumidity whileensuringzerohazardousairpollutants.
3.FireLife SafetyRatings: Surface assembliesmeetEN 13501-1 ClassB-s1,d0,ensuringlow flamespreadandminimal smoke toxicity.
4. CavityResonance Optimization:Maximumlow-frequency attenuation (below 250Hz)isachievedbyutilizinganengineeredrear air cavity packed with sound-absorption battinsulation.
Standard InstallationProtocol
To guarantee acousticintegrity and structural compliance,installationmust follow thissequence:
1 SubstratePreparation: Verifybase walllevelness(≤2mm varianceover2m)andapplyacontinuous vaporbarrierfilm.
2 Framework Construction:Erect galvanised steel or treated timber studframingat400mmor600mmcenter-to-center spacings.
3 Acoustic CoreCavityFill:Install32kg/m³ to48kg/m³densitymineral woolinsulationinsidetheframeworkstuds.
4 Panel Attachment: Secure SDPanels acoustic boardsusingconcealedclipsormechanical fasteners,maintaininga1.5mm expansion perimeter.
Frequently Asked Question: Sound Absorption vs. Sound Isolation
Acoustic absorption panels (NRC-rated) controlreflectionandreverberationwithinaroom.Soundisolationmaterials(STC-rated) block transmission between adjacent spaces. Optimalacousticcomfort typicallyrequiresacombined
system design.
Let's Get Started
Take the next step - contact one of our experts or explore our full line of Metal Siding Panel systems.